Extensive Multi Level Home Showcase - Staircases
CCR Renovations are proud to showcase this extensive home renovation project that we have recently completed.
The custom designed kitchen has a number of upgrades including pot filler, cabinet faced appliances (fridge and dishwasher), extensive island with quartz counter-top and gables, and our clients chose top of the range Thermador appliances to finish this stunning area.
To create this unobstructed, open concept area we removed the load bearing wall separating the existing kitchen and family room. A flush steel beam was installed and we custom clad the columns that house the electrical services and steel post.
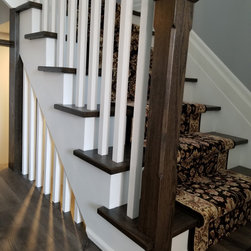
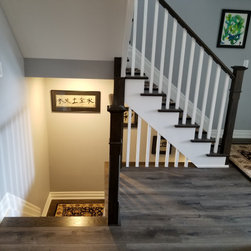
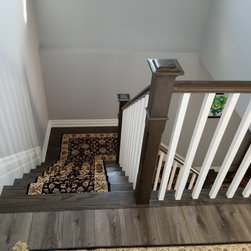
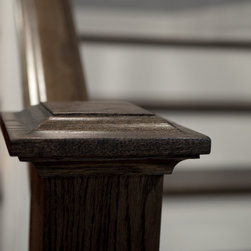
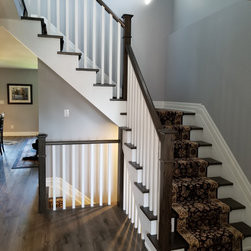
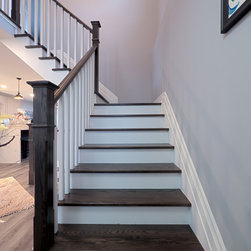
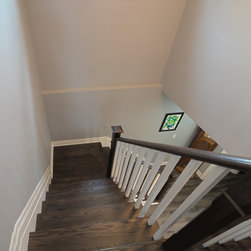
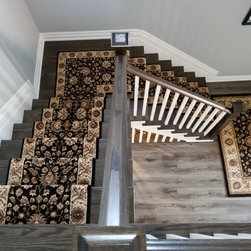
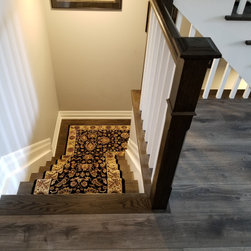
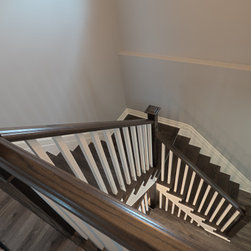
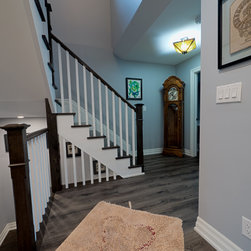
A completely new staircase was installed that extends from basement to the second floor, finished with oak treads, newel posts and handrails and painted pickets and risers.
On the basement level we created a laundry room with quartz countertop, cabinetry and sliding barn door access. In the main area we created a focal fireplace with stone cladding.
Up on the second level we created an amazing new main bathroom with a custom 72” vanity, a built-in shower with striking accent tile and chrome finishes. The ensuite was given a complete facelift with the clients existing components.
Finally, we installed luxury vinyl plank flooring, replaced all the trim and doors and painted throughout the three floors.
What a fabulous transformation!
Are you looking to update/open up your own home? We can assist with design as well as prepare a no obligation quotation for the work. Please call Matt to set up an onsite consultation (289) 675 7366
The custom designed kitchen has a number of upgrades including pot filler, cabinet faced appliances (fridge and dishwasher), extensive island with quartz counter-top and gables, and our clients chose top of the range Thermador appliances to finish this stunning area.
To create this unobstructed, open concept area we removed the load bearing wall separating the existing kitchen and family room. A flush steel beam was installed and we custom clad the columns that house the electrical services and steel post.
A completely new staircase was installed that extends from basement to the second floor, finished with oak treads, newel posts and handrails and painted pickets and risers.
On the basement level we created a laundry room with quartz countertop, cabinetry and sliding barn door access. In the main area we created a focal fireplace with stone cladding.
Up on the second level we created an amazing new main bathroom with a custom 72” vanity, a built-in shower with striking accent tile and chrome finishes. The ensuite was given a complete facelift with the clients existing components.
Finally, we installed luxury vinyl plank flooring, replaced all the trim and doors and painted throughout the three floors.
What a fabulous transformation!
Are you looking to update/open up your own home? We can assist with design as well as prepare a no obligation quotation for the work. Please call Matt to set up an onsite consultation (289) 675 7366
Project Year: 2019
Project Cost: $150,001 - $200,000
Country: Canada
Zip Code: L1E 1V9