SALE
Sale
Sign In
Join as a Pro
History of Houzz
PHOTOS
KITCHEN & DINING
Kitchen
Dining Room
Pantry
Great Room
Shop Kitchen & Dining
Kitchen & Dining Furniture
Bar Stools
Tile
Sinks & Faucets
Appliances
Tabletop
Cabinets & Storage
Knobs & Pulls
Chandeliers
Pendant Lights
Cookware & Bakeware
Tools & Gadgets
BED & BATH
Bathroom
Powder Room
Bedroom
Baby & Kids
Shop Bed & Bath
Bathroom Vanities
Bathroom Lighting
Bathroom Sinks
Faucets
Tile
Showers
Bathtubs
Bath Accessories
Bedroom Decor
Beds & Headboards
Bedding
Lamps
LIVING
Living Room
Family Room
Sunroom
Home Theater
Shop Living
Home Decor
Coffee & Accent Tables
Rugs
Sofas & Sectionals
Armchairs & Accent Chairs
Lamps
Artwork
Media Storage
Bookcases
Fireplaces & Accessories
Decorative Accents
Pillows & Throws
OUTDOOR
Landscape
Patio
Deck
Pool
Shop Outdoor
Outdoor Furniture
Outdoor Decor
Outdoor Lighting
Outdoor Lounge Sets
Pool & Spa
Lawn & Garden
Pots & Planters
Fire Pits & Accessories
Outdoor Cooking
Outdoor Structures
Backyard Play
Holiday Decor
MORE ROOMS
Exterior
Entry
Hall
Home Office
Staircase
Basement
Laundry
Garage
Shed
Gym
Home Bar
Storage & Closet
Kids' Room
Nursery
Playroom
Wine Cellar
Porch
Balcony
FIND PROFESSIONALS
DESIGN & REMODELING
Architects & Building Designers
Design-Build Firms
General Contractors
Home Builders
Interior Designers
Kitchen & Bathroom Designers
Kitchen & Bathroom Remodelers
OUTDOOR & GARDEN
Landscape Architects
Landscape Contractors
Swimming Pool Builders
Deck & Patio Builders
Stone, Pavers & Concrete
Fence Contractors
Driveway Installation
Hot Tub & Spa Dealers
Gardeners
HOME IMPROVEMENT
Building Supplies
Cabinets & Cabinetry
Carpet Dealers
Door Dealers
Fireplaces
Garage Door Sales
Handyman
Hardwood Flooring Dealers
Paint & Wall Coverings
Siding & Exteriors
Tile, Stone & Countertops
Window Dealers
HOME SERVICES
Air Conditioning & Heating
Electricians
Furniture Repair & Upholstery
Garage Door Repair
Home Stagers
Movers
Painters
Pest Control
Plumbers
Roofing & Gutters
Spa & Pool Maintenance
Tree Services
STORIES & ADVICE
STORIES FROM HOUZZ
For Pros
Most Popular
Houzz Tours
Kitchen Guides
Bathroom Guides
Decorating Guides
Cost Guides
More Rooms
Remodeling
Architecture
Landscape Design
Garden Guides
Your First House
Working With Pros
Fun Houzz
Life
Inside Houzz
HOUZZ TV
HOUZZ RESEARCH
HOUZZ DISCUSSIONS
Design Dilemma
Before & After
Polls
Pro-to-Pro
GARDENWEB DISCUSSIONS
AMEK Custom Builders
Home Improvement Professionals
,
General Contractors
,
Accessory Dwelling Units
,
Home Remodeling
,
Home Additions
,
Basement Remodeling
8
Reviews
Review me
Contact Me
Click to Call
Website
Overview
Projects
Ideabooks
Reviews
Questions
Activity
AMEK Custom Builders
8
Reviews
From
Message
I confirm this is a personal project inquiry and not a promotional message or solicitation.
Projects
All Projects
Prior Lake Modern Farm House
Edina Whole House Remodel Project
Sophisticated Simplicity
Mendota Heights Home
Multi-Generational Living
Bloomington - Remodeling Artistry
Excelsior Lakeshore Living
Minneapolis Exterior
Open Sesame - Unlocking Potential
Chanhassen Kitchen Remodel
Open for Entertaining
Realigning Possibilities
Above & Beyond Kitchen Remodel
Wayzata Dream Home
Bloomington Lower Level
Woodbury - Delightful Deck Redesign
Chaska Luxury Lower Level
Bloomington Whole House Remodel - Multi-generational Living
Minnetonka Main Living Area
Energized Evolution - Eden Prairie Main Living Area
Connected Space in Eden Prairie
Serving Up Hospitality
Eden Prairie Kitchen
Energized Edina Main Level
Waconia Lakeside Home
West Bloomington Kitchen
Golden Valley Renovation
Chanhassen Dream Home
Orono Home
Eagan Kitchen
Medina Home
Deephaven Home Renovation
Yosemite Residence
AMEK Kitchens
Energized Evolution - Eden Prairie Main Living Area
Project Year: 2020
Our clients are drawn to the outdoors, so wanted to include wood finishes along with modern white touches.
Email
Save
Energized Evolution - Eden Prairie Main Living Area
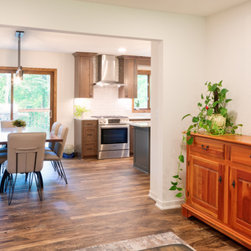
Luxury vinyl flooring throughout the main level gives the space an unified look as well as a durable option in high-traffic areas for kids and pets. This open concept easily flexs from daily life to entertaining for family holidays. Our clients are drawn to the outdoors, so wanted to include...
Email
Save
Energized Evolution - Eden Prairie Main Living Area
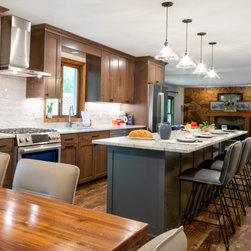
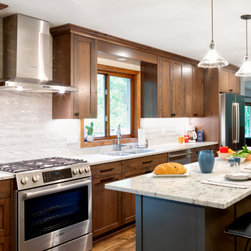
Custom cabinetry optimizes storage space and elevates the warm aesethics in this Eden Prairie main level remodel. With additional natural lighting from a new patio door (to left of stove) and overhead lighting, it's a cheerful place to do meal prep and entertain. The homeowners wanted the...
Email
Save
Energized Evolution - Eden Prairie Main Living Area
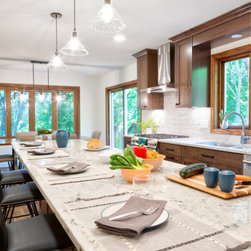
Our clients are drawn to the outdoors, so wanted to include wood finishes along with modern white touches like the granite countertops and ceramic backsplash..
Email
Save
Energized Evolution - Eden Prairie Main Living Area
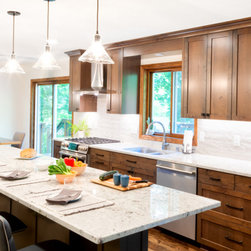
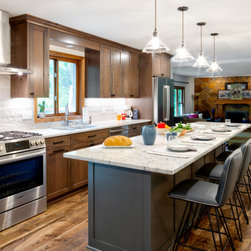
Our homeowners are enjoying having a large island for food preparation and entertaining. The placement of the island is important to give a balanced look. Luxury vinyl flooring throughout the main level gives the space an unified look as well as a durable option in high-traffic areas for kids and...
Email
Save
Energized Evolution - Eden Prairie Main Living Area
Lighting is a vital element to remodeling project. A patio door was added which increases the natural light throughout the main level. In addition, pendant lighting and under-cabinet lights increase options for task-related jobs.
Email
Save
Energized Evolution - Eden Prairie Main Living Area
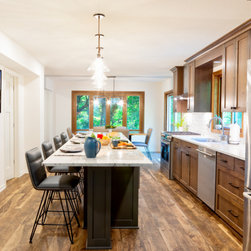
Our Eden Prairie homeowners are enjoying having a large island for food preparation and entertaining. The placement of the island is important to give a balanced look.On the far end, the pedestal leg allows for a total of 6 chairs at the island. Lighting is a vital element to any remodeling...
Email
Save
Energized Evolution - Eden Prairie Main Living Area
This front room - as the family calls it - gets more use than ever. It's now a cozy area that provides that balance of being connected without being in the middle of the action. The walk-in pantry (which faces the kitchen island) was carved out of this room, but you would never know it. The added...
Email
Save
Energized Evolution - Eden Prairie Main Living Area
This Eden Prairie main level remodel transformed how this family uses their space. By taking down the wall between the kichen and dining room, carving out space for a walk-in pantry (doorway to right of picture), and adding a large island with seating; this new space thrives with today's lifetyle. ...
Email
Save
Energized Evolution - Eden Prairie Main Living Area
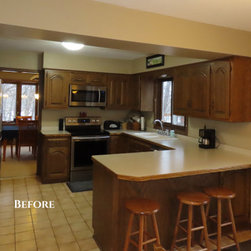
This original U-shaped kitchen frustrated its owners because of the small doorway going into the dining room, limited lighting and storage, and outdated look. Initially, they were going to just redo cabinets and countertops, but realized it didn't solve their biggest pain points. That's where...
Email
Save
Energized Evolution - Eden Prairie Main Living Area
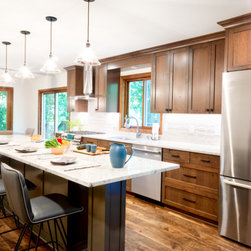
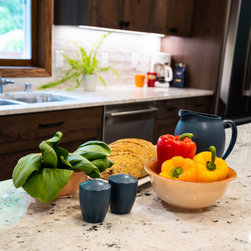
What's for dinner? Our homeowners are enjoying having a large island for food preparation and entertaining. The white textured backsplash and veined granite countertop give added dimension and contrast to the warm feel of the natural cherry cabinetry. The durable granite and glossy ceramic tile...
Email
Save
Energized Evolution - Eden Prairie Main Living Area
Embed photo
Open Photo in New Window...