
Energy Efficiency & Functionality Renovation
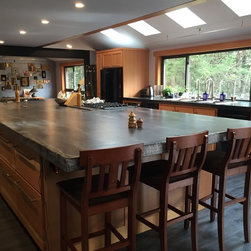
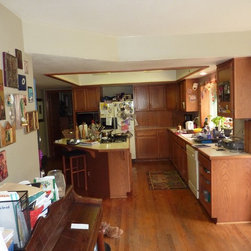
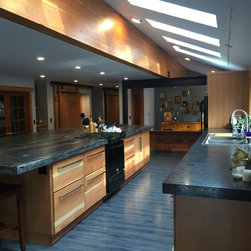
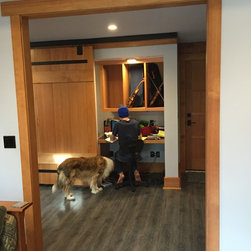
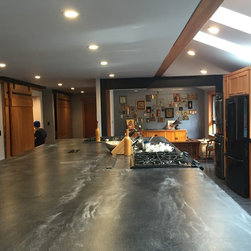
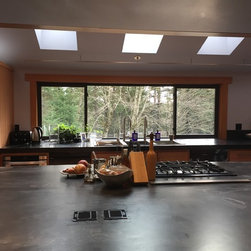
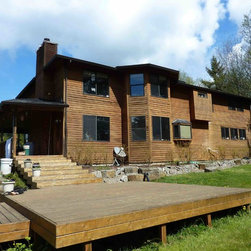
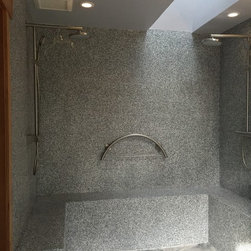
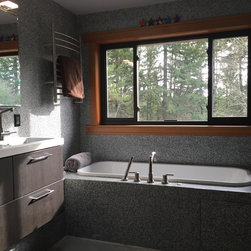
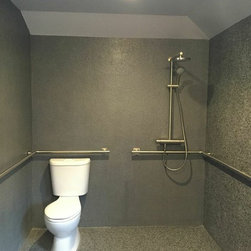
Located high atop the Columbia River Gorge this project required an extensive renovation to an existing 2 story home. The renovation needed to identify overall energy efficiency and a long term strategy to address future plans. The renovations addressed accessibility issues including bathrooms and door ways. Ultimately, it was determined early in the design process, that an addition was needed along the entire south side of the main floor. Approximately half of the interior floor areas needed to be completely reconfigured on both floors.
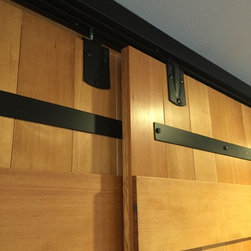
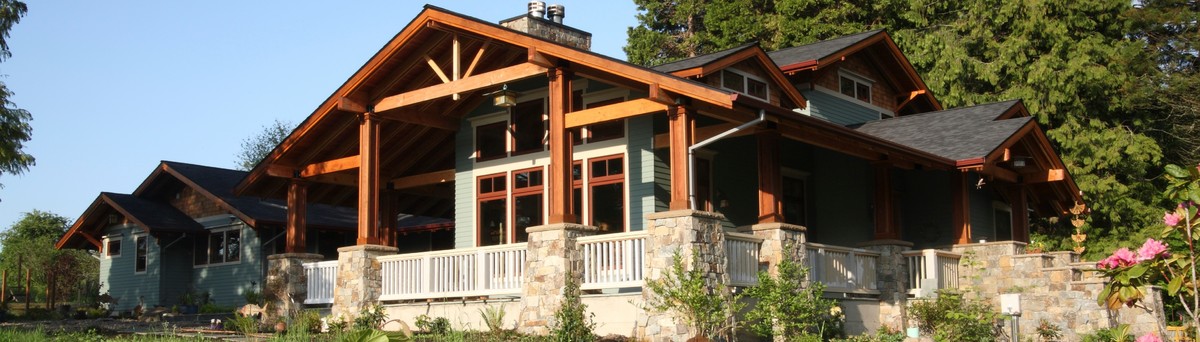
Because the exterior siding was to be removed, reconditioned and reinstalled, it was an opportunity to add exterior insulation to the plywood sheathing to prevent thermal bridging before reinstalling the siding on a 3/4" rain screen. It also allowed an opportunity for new exterior detailing that gave the home a new look. An updated version of the "Cascadian" style became the overall design direction for the project. Details designed with heavy timber and steel brackets brought the right character. The existing deck and new stair areas were redesigned to reflect the new look.
Because the exterior siding was to be removed, reconditioned and reinstalled, it was an opportunity to add exterior insulation to the plywood sheathing to prevent thermal bridging before reinstalling the siding on a 3/4" rain screen. It also allowed an opportunity for new exterior detailing that gave the home a new look. An updated version of the "Cascadian" style became the overall design direction for the project. Details designed with heavy timber and steel brackets brought the right character. The existing deck and new stair areas were redesigned to reflect the new look.
Project Year: 2020
Country: United States
Zip Code: 97019