

Evanston Multifamily Residence
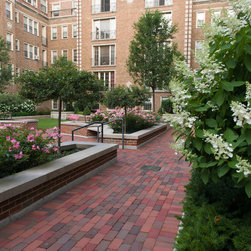
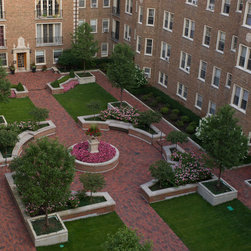
This courtyard was designed to make a usable space on the roof of a parking garage that was undergoing renovations. The design had to adjust to the load bearing capacity of the garage supports underneath and required specific placement of large plant material and a special soil mix to restrict weight.
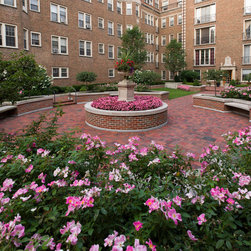
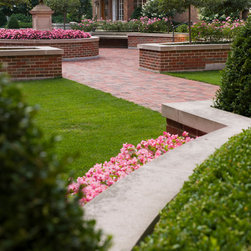
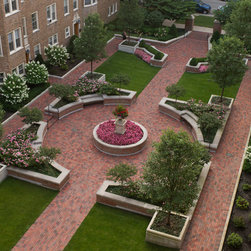
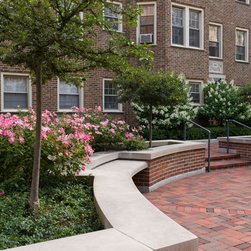
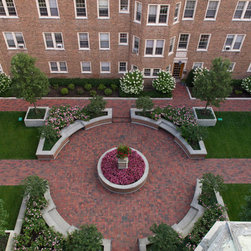
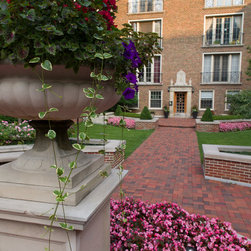
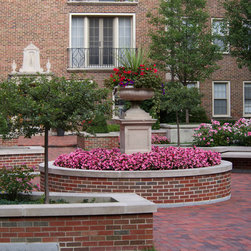
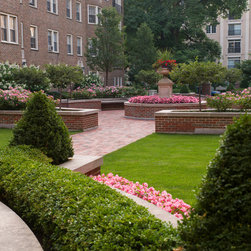
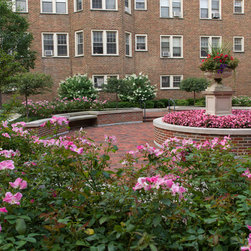
The results are a contemporary expression of courtyard design that provided a much needed update to integrate this building with the surrounding neighborhood. Using the strong primary axis as the focus of the site, a communal space was added to provide seating in the center surrounding a seasonally planted urn. This allows residents a space to enjoy beyond their individual units while allowing for some privacy from the public street.
The results are a contemporary expression of courtyard design that provided a much needed update to integrate this building with the surrounding neighborhood. Using the strong primary axis as the focus of the site, a communal space was added to provide seating in the center surrounding a seasonally planted urn. This allows residents a space to enjoy beyond their individual units while allowing for some privacy from the public street.
Country: United States