

Family Room 10
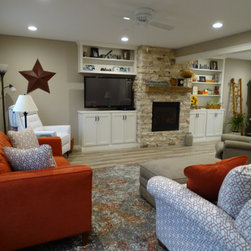
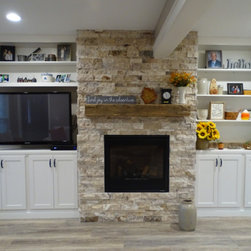
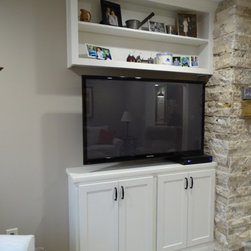
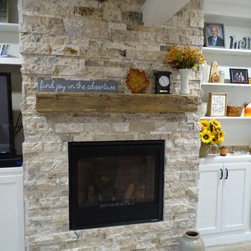
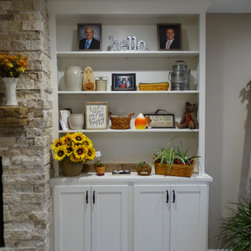
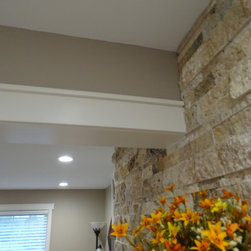
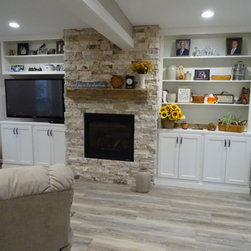
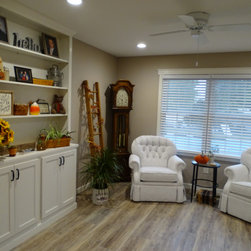
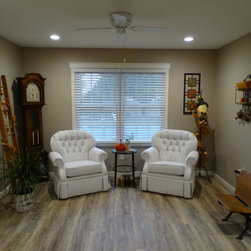
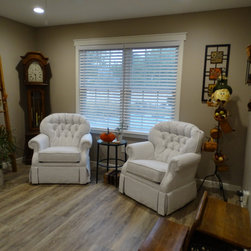
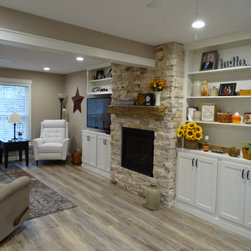
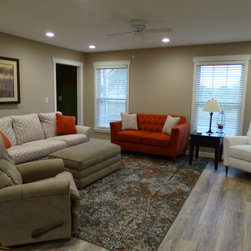
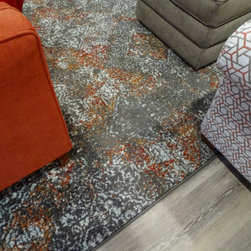
Clients requested to update their outdated furnishings with a new comfy, traditional/contemporary seating that would include a "pop" of color for their new family room space. We also opened this space up by pulling the wall back between the 2 spaces to create an open floor plan so we could include a new addition of a gas fireplace and built ins for needed storage. To answer the request to add a "pop" of color, we did just that by adding a vibrant persimmon colored La-Z-Boy Alexandra Love Seat with a coordinating Natalie Premier Sofa patterned in a polygon persimmon motif all anchored with a Brentwood High Leg Reclining Chair, a Pinnacle Swivel/Rocker Recliner and a Cory Ottoman in neutral colors seated above a color coordinated rug. Also, added in what used to be the clients former dining room space were 2 Hampden Premier swivel/rocker chairs to create a seating area for reading the paper or a good book. Once the wall was opened up we were also able to add to the space a remote controlled gas fireplace surrounded with stacked stone with a reclaimed barn beam donated to the project from a friend of the clients. Wall Paint is Sherwin Williams 6079 Diverse Beige and laminate plank flooring from Farmstead Woods - European Oak. Clients love their new space and the extra seating for entertaining family and friends.
Project Year: 2018
Project Cost: $25,001 - $50,000
Country: United States
Zip Code: 17013