

First Floor Remodel – Arlington, VA
The family came to us for a kitchen renovation. After a few discussions, it was clear that the problems were not isolated to the kitchen, but the living spaces of the first floor. As our scope grew to areas beyond the kitchen to an open flow, the natural beauty of 1950’s architecture took shape.
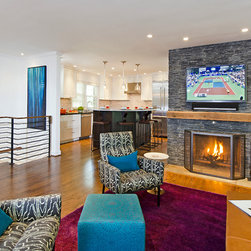
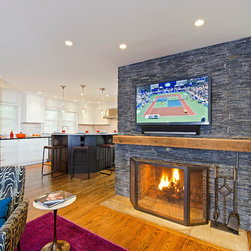
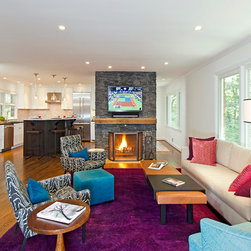
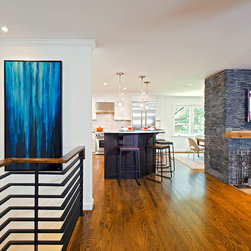
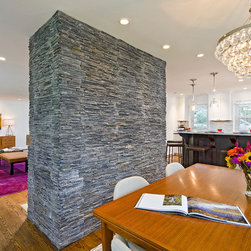
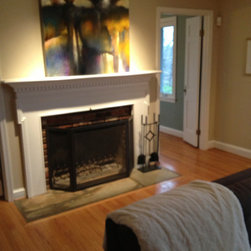
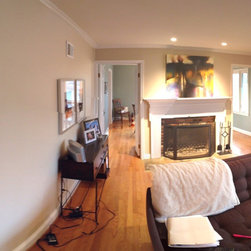
By removing isolating interior walls and an exterior door from the kitchen, we were able to expand the kitchen towards the dining room and fully unite the social areas of the first floor. The first views upon entering the home now feel inviting as the majestic stone fireplace takes center stage and their treasured views echo throughout.
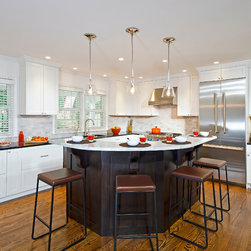
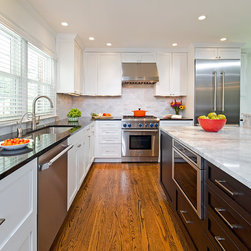
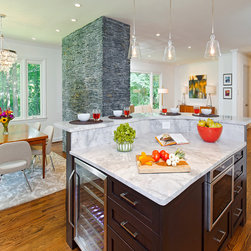
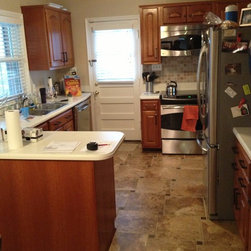
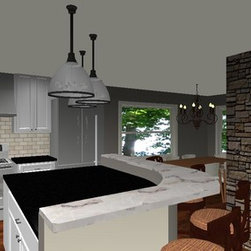
The kitchen - no longer a cramped, drab hallway - has 50% more cabinetry storage, better flow and less traffic. The extended cabinets fuse the island and dining area. Natural light fills the space, no longer blocked by unnecessary walls. Hardwood floors and the small, simple crown moulding unifies the three rooms and entry without destroying the Mid-Century feel.
By removing isolating interior walls and an exterior door from the kitchen, we were able to expand the kitchen towards the dining room and fully unite the social areas of the first floor. The first views upon entering the home now feel inviting as the majestic stone fireplace takes center stage and their treasured views echo throughout.
The kitchen - no longer a cramped, drab hallway - has 50% more cabinetry storage, better flow and less traffic. The extended cabinets fuse the island and dining area. Natural light fills the space, no longer blocked by unnecessary walls. Hardwood floors and the small, simple crown moulding unifies the three rooms and entry without destroying the Mid-Century feel.
Country: United States