

Outdoor Remodel – Washington, DC
The Nelson Project
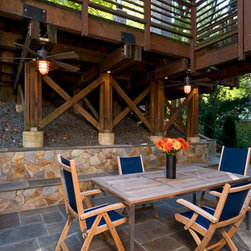
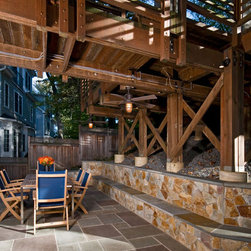
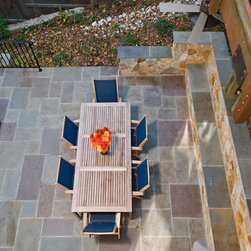
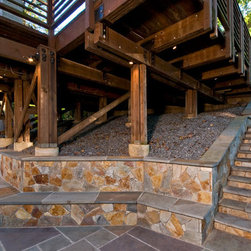
It's easy to see how this home earned the nickname "Tree House" with its top levels veiled by the foliage of mature trees grown on the steep hillside next to the home's foundation. Nestled at that base is the unexpected - a level, hand-dug patio with two hand-shaped retaining walls, both covered by hand-mixed, hand-troweled concrete. This diligent, precise work resulted in the functional and structural beauty of a 35' by 18' outdoor family area paved in the cool greys and blues of flagstone with a luscious brown and red fieldstone bench formed by the retaining walls. In this creation is the fully realized vision of what we saw as a space that would be elegant, and secluded: an aesthetically appealing retreat for sharing family dinners and entertaining friends.
Winner of the 2010 Capital CoTY Merit Award
It's easy to see how this home earned the nickname "Tree House" with its top levels veiled by the foliage of mature trees grown on the steep hillside next to the home's foundation. Nestled at that base is the unexpected - a level, hand-dug patio with two hand-shaped retaining walls, both covered by hand-mixed, hand-troweled concrete. This diligent, precise work resulted in the functional and structural beauty of a 35' by 18' outdoor family area paved in the cool greys and blues of flagstone with a luscious brown and red fieldstone bench formed by the retaining walls. In this creation is the fully realized vision of what we saw as a space that would be elegant, and secluded: an aesthetically appealing retreat for sharing family dinners and entertaining friends.
Winner of the 2010 Capital CoTY Merit Award
Country: United States