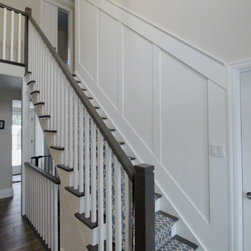


Full Home Remodel- Cape Cod styling Phase 1
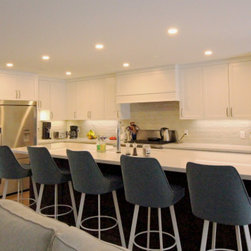
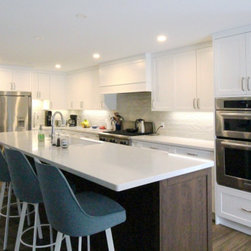
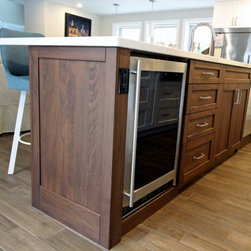
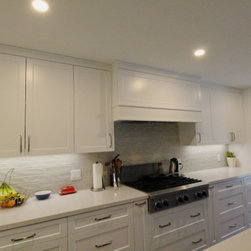
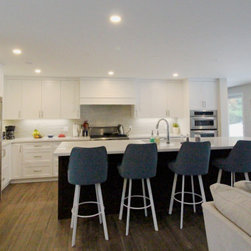
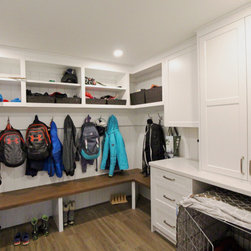
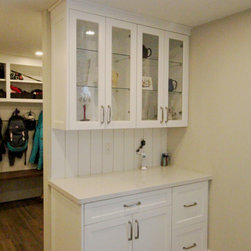
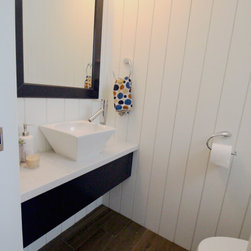
This is phase one of a complete home renovation. Starting with renovating the entire main floor and upper bathrooms, fresh paint and carpet in the bedrooms. This home has a 2 car garage, but has a VERY busy family, so we took of a portion of the garage for a large mudroom. WE reconfigured the house to include butlers pantry large open kitchen, island, dining area (with banquette seating), to the cosy family room. Opening up stair case to the basement to create a really bright beach feel. The continuous throughout the home are Walnut wood accents, the pro clean wood look floor, Oxford while customer millwork, vertical shiplap, and lots of LED recessed lighting. Enjoy the photo's, there will be more to come. Phase 2 is the sunroom, phase 3, - lets just say you won't believe the exterior transformation and the garage addition that is getting added. Stay tuned!
Project Year: 2019
Country: Canada