
Glen Arm Residence
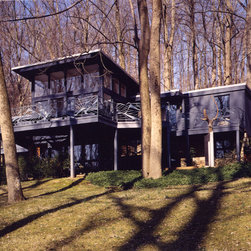
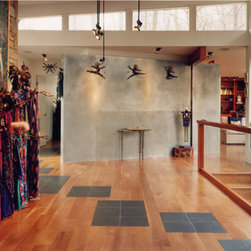
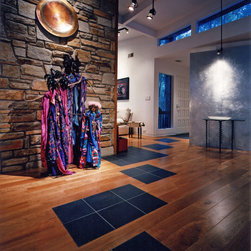
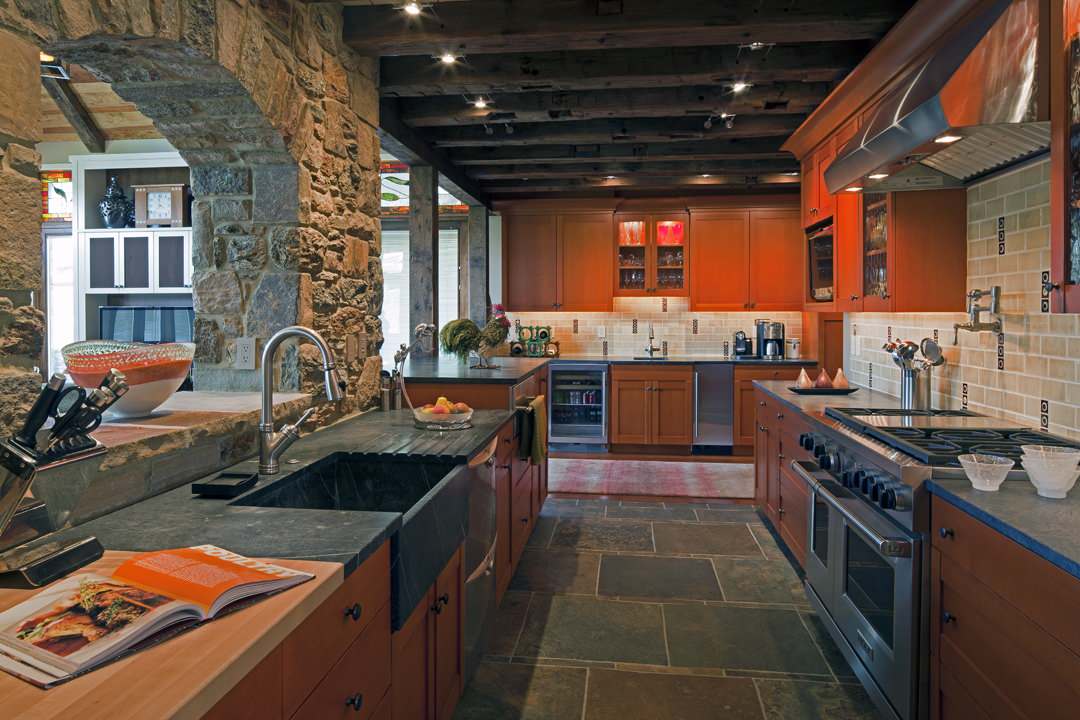
This whole-house renovation of a 1960's modern ranch opens the interior through the use of walls angled to allow views and activities to flow from space to space and out to the exterior. Views connect the exteriors from opposite sides of the house. A palette of authentic materials -- wood, metal, stone -- confers weight, warmth, depth, and detail. As a nod to the homeowner's interest in Japanese design, the floor has been detailed to recall Japanese sand gardens. Stepping stones of slate have been inset into wood planks whose joints run with the varying angles of the walls.
Country: United States