
Greenspring Residence
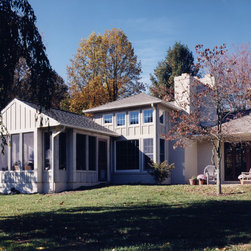
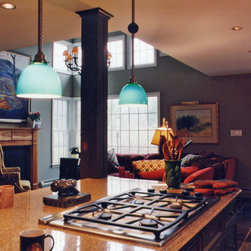
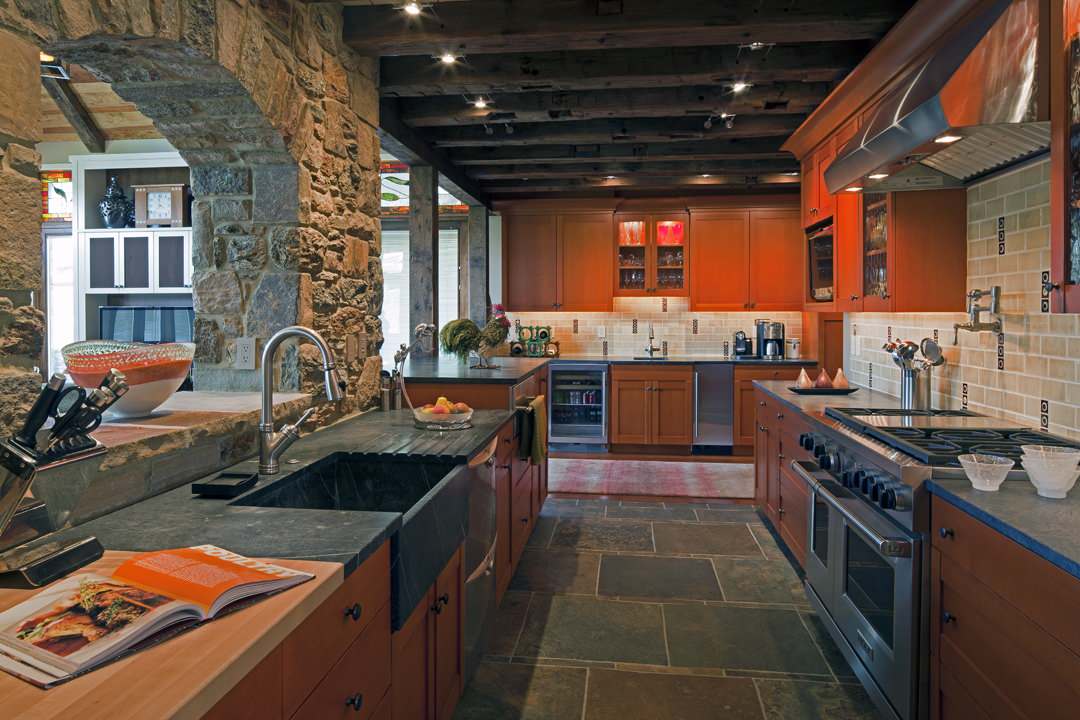
This 1950's brick ranch was renovated and expanded in all directions. Work included creating a new kitchen/family area and adding a screen porch and master suite. The new family area's raised roof and clerestory varies the spatial experience in the house and organizes the roof drainage at a critical exterior juncture of forms. The reconfigured home now fully engages the surrounding landscape and captures light to an extent not usually associated with traditional ranch design.
Country: United States