
Glencoe Full Renovation and Second Floor Addition
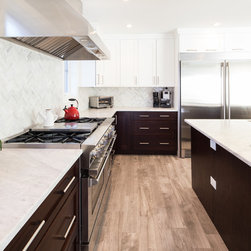
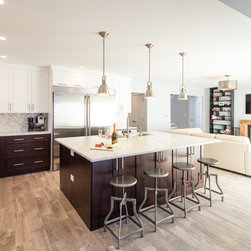
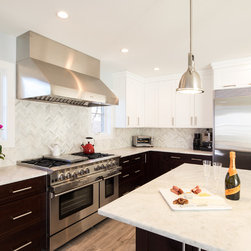
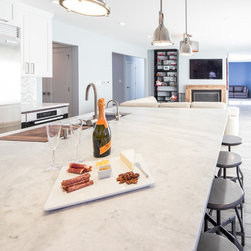
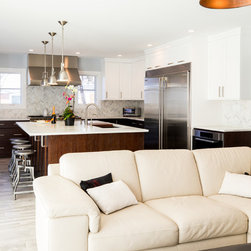
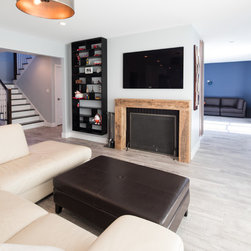
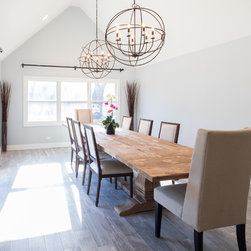
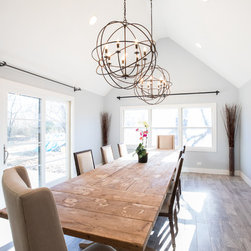
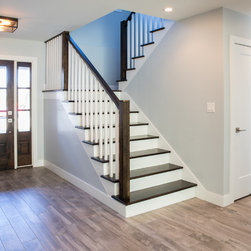
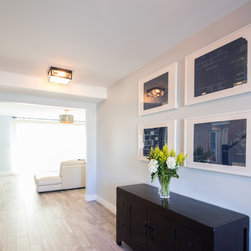
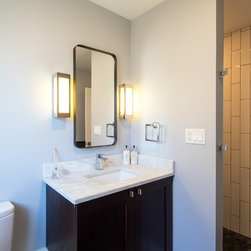
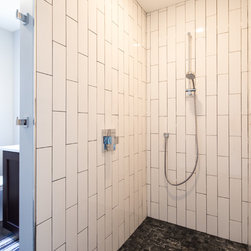
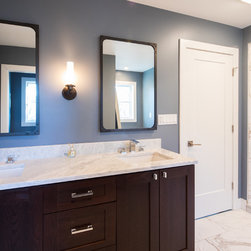
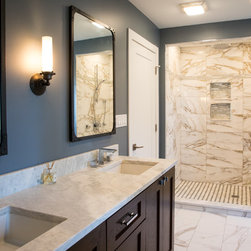
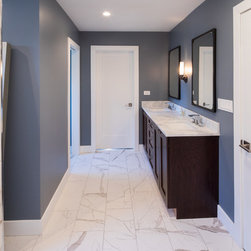
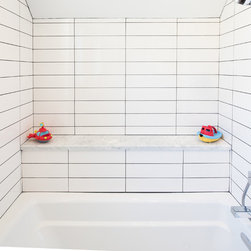
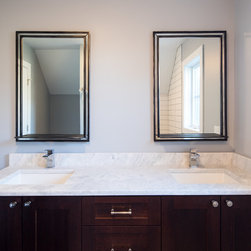
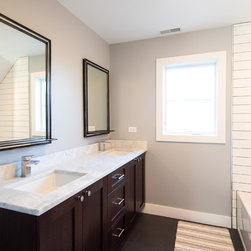
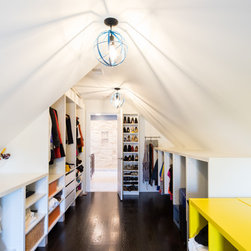
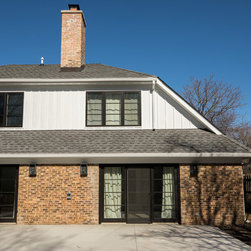
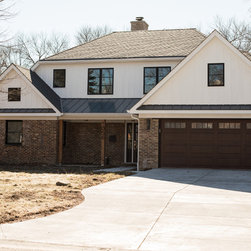
This 1950s single story home was in need of a major renovation as well as more space. The first floor was completely renovated to create an open floor plan with new Kitchen and large marble island open to the Family Room and newly vaulted Dining Room. The first floor renovations made room for an in-law suite and kids' playroom allowing for multi-generational living and a complete second floor was added. The second floor features a Master Suite with his and hers walk in closets and marble-clad bathroom. The exterior of the house was designed to integrate with the surrounding houses, keeping low eave lines and a combination of hip and gable roofs and maximize windows at the bedrooms which are positioned to enjoy the backyard.
Project Year: 2017
Country: United States