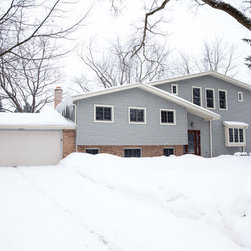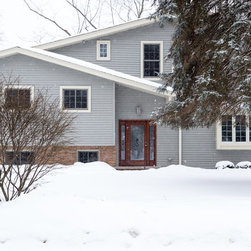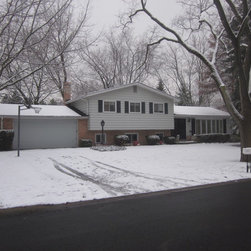
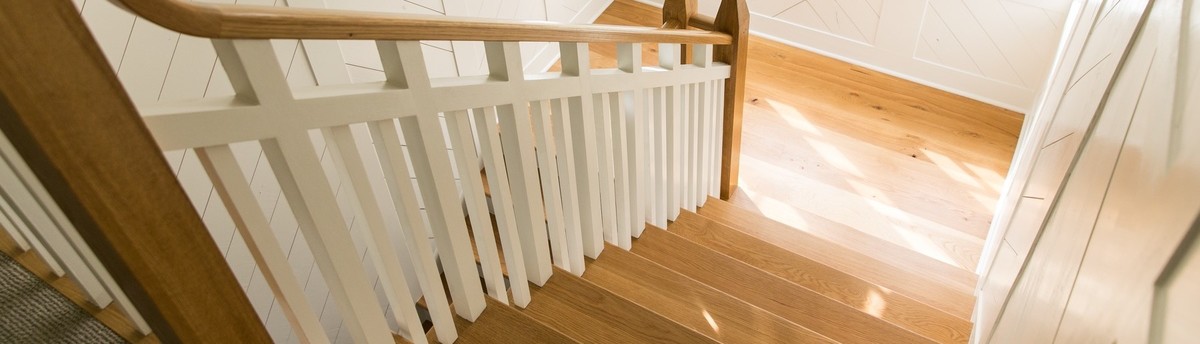

Split-Level Transformation
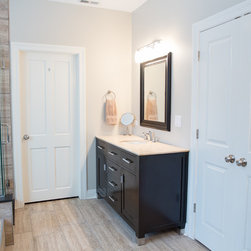
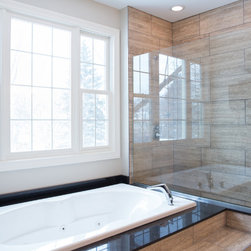
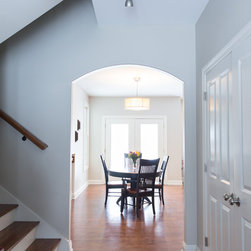
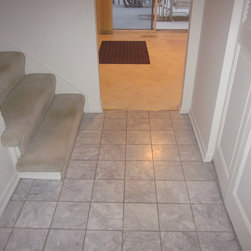
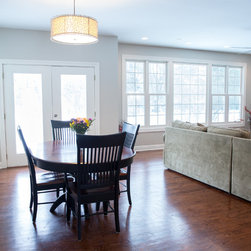
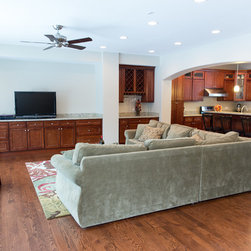
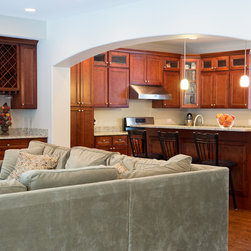
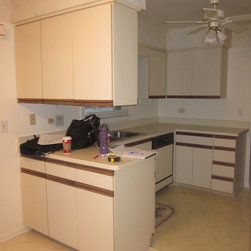
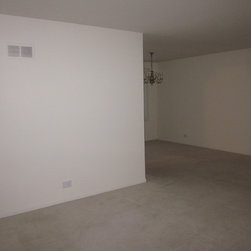
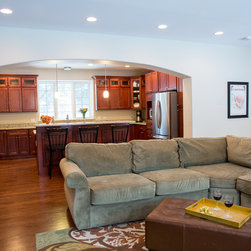
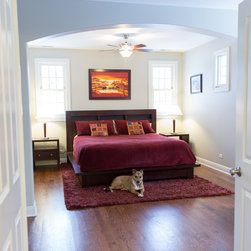
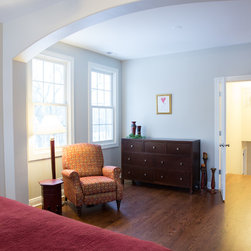
This tired split level needed an uplift in spirit and space. We added about 8 to the back of the house and opened interior walls to achieve a modern open floor plan of Family Room/Dining Room/Kitchen. A second floor was added to create a gracious Master Suite.
Country: United States
Others who worked on this project: Katie Basil, Interior Design Consultants