
Happy Valley House
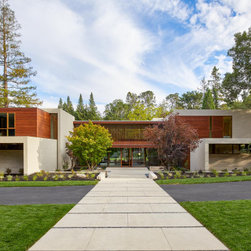
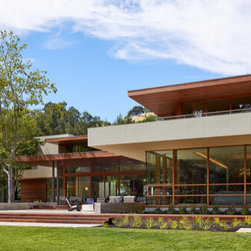
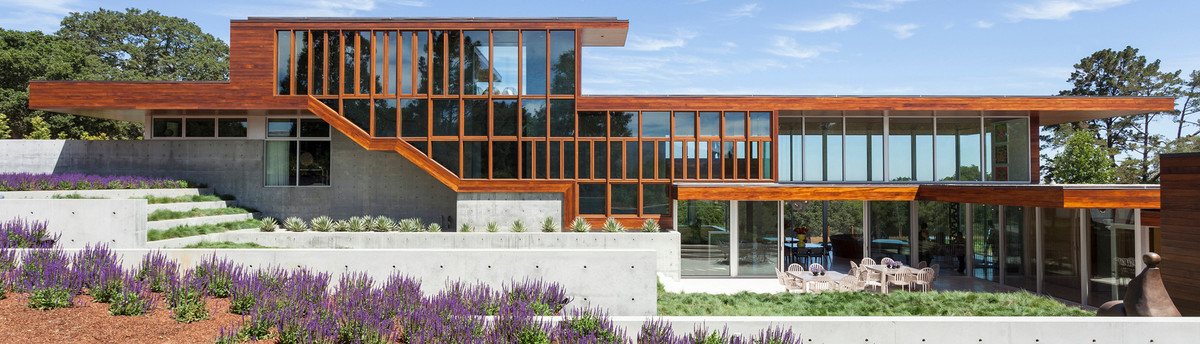
The idea for the design of this 10,800 sf. home was to utilize the footprint of the original building so that we could save almost all of the landscaping. A secondary benefit of this approach was minimizing the need for excessive grading and drainage...resulting in a completed design that feels timeless, and perfectly at home on the site.
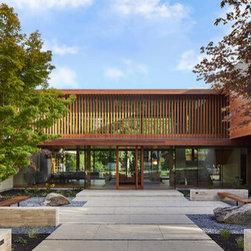
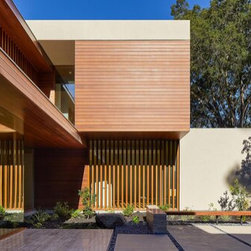
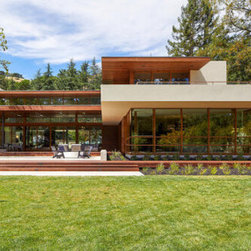
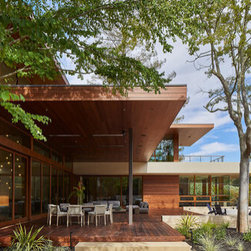
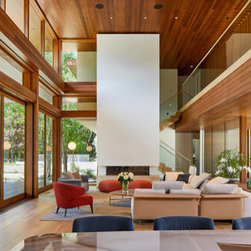
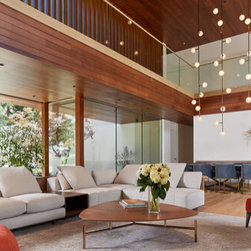
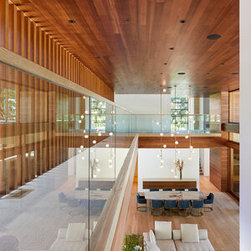
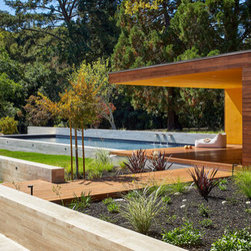
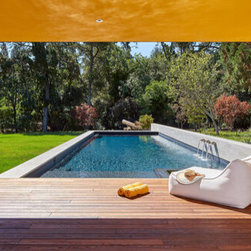
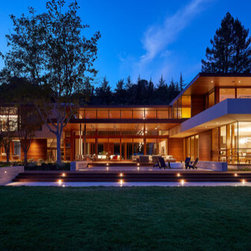
The plan is a simple “H” shape with an entry courtyard on the north side and a large covered lanai on the south side. The kitchen and family areas are on the east side of the “H” and the home office and guest suite are on the opposite side, with a grand 2-story great room in the center - opening directly to both courtyard spaces. On the second floor, the children’s wing is above the kitchen and family room, while the master suite is located above the home office and guest suite, with both wings connected by a beautiful bridge that overlooks the great room. Materials are warm and natural, including Western Red Cedar for siding, some interior walls and ceilings, and travertine walls, flooring and terraces. Windows and doors were custom made of Douglas Fir, stained to match the cedar siding.
The plan is a simple “H” shape with an entry courtyard on the north side and a large covered lanai on the south side. The kitchen and family areas are on the east side of the “H” and the home office and guest suite are on the opposite side, with a grand 2-story great room in the center - opening directly to both courtyard spaces. On the second floor, the children’s wing is above the kitchen and family room, while the master suite is located above the home office and guest suite, with both wings connected by a beautiful bridge that overlooks the great room. Materials are warm and natural, including Western Red Cedar for siding, some interior walls and ceilings, and travertine walls, flooring and terraces. Windows and doors were custom made of Douglas Fir, stained to match the cedar siding.
Project Year: 2015
Project Cost: More than $2,000,000
Country: United States