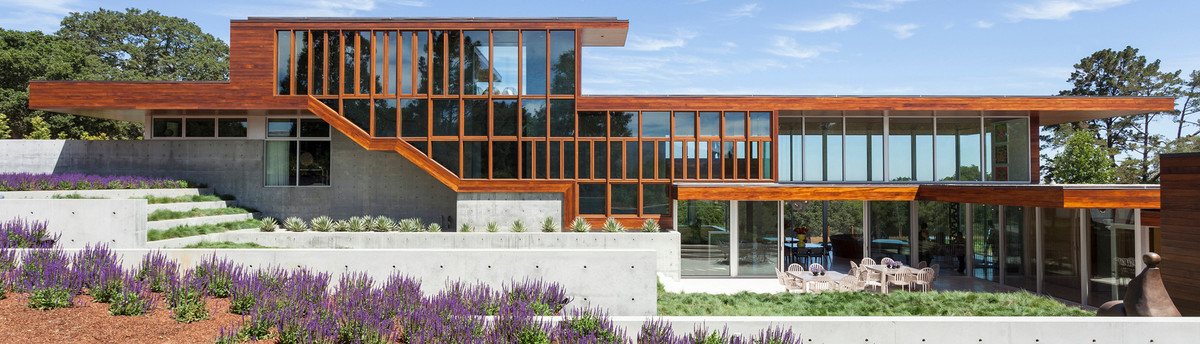

Orinda Modern Residence
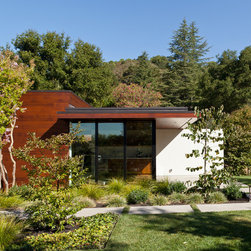
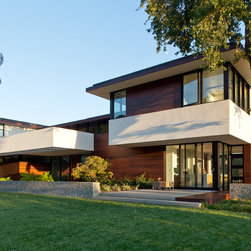
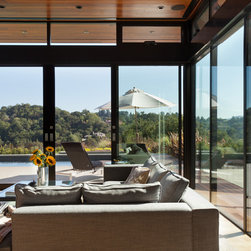
On a majestic ridge with sweeping views of bucolic hillsides and valleys, the Stein Residence is an extreme makeover of a previous one-story, tile-roofed ranch house. Although sited advantageously on the southwest portion of the property, the original building suffered from low ceilings, a disjointed plan, and minimal glazing that failed to address its beautiful views. The strategy that evolved focused on constructing a new home, roughly within the original footprint, using the existing foundations where possible to reduce construction costs.
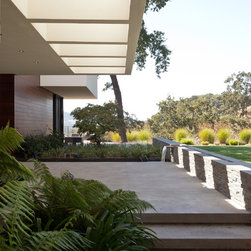
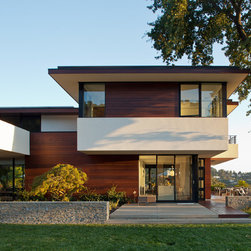
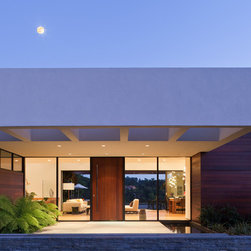
The existing footprint was long and narrow and ran from east to west. Due to the length of the footprint and the magnificent views from the western side, the first design strategy was to create a long, linear path along the north edge, culminating with an entry court at the front door that is roughly centered on the east-west axis. The progression toward the entry is marked by the rhythm of a deep, open-welled, stucco-clad trellis overhead. This structure gives a sense of enclosure to the entry while allowing maximum daylight to reflect off the sides of the trellis.
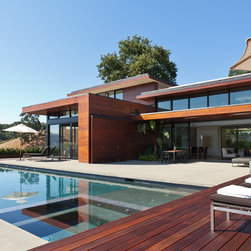
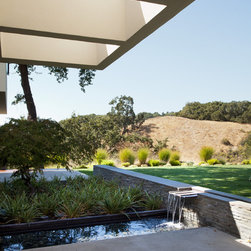
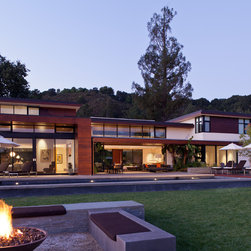
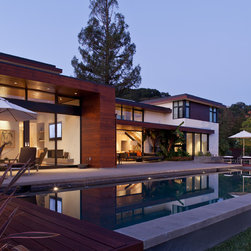
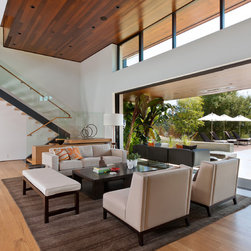
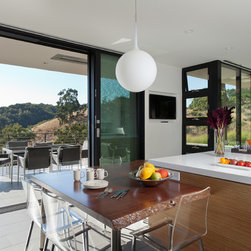
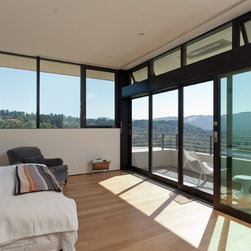
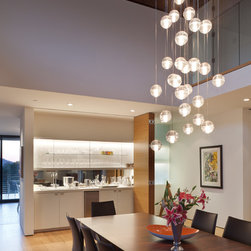
The entry splits the composition into two wings connected by a two-level living/dining space. The east wing contains the guest suite, office and wine cellar at ground level, and three childrens’ bedrooms on the upper level. The west wing includes the family and kitchen spaces at ground level, and the master suite and terrace on the upper level. Landscape features include a large patio, swimming pool and fire pit on the south side of the house, and a water feature marking the entry court on the north side. Despite the constraints of using an existing foundation, the building feels entirely new, with a strong spatial organization that reorients all of the main spaces to take full advantage of the beautiful view from this hilltop setting.
The existing footprint was long and narrow and ran from east to west. Due to the length of the footprint and the magnificent views from the western side, the first design strategy was to create a long, linear path along the north edge, culminating with an entry court at the front door that is roughly centered on the east-west axis. The progression toward the entry is marked by the rhythm of a deep, open-welled, stucco-clad trellis overhead. This structure gives a sense of enclosure to the entry while allowing maximum daylight to reflect off the sides of the trellis.
The entry splits the composition into two wings connected by a two-level living/dining space. The east wing contains the guest suite, office and wine cellar at ground level, and three childrens’ bedrooms on the upper level. The west wing includes the family and kitchen spaces at ground level, and the master suite and terrace on the upper level. Landscape features include a large patio, swimming pool and fire pit on the south side of the house, and a water feature marking the entry court on the north side. Despite the constraints of using an existing foundation, the building feels entirely new, with a strong spatial organization that reorients all of the main spaces to take full advantage of the beautiful view from this hilltop setting.
Country: United States