
Hillside House
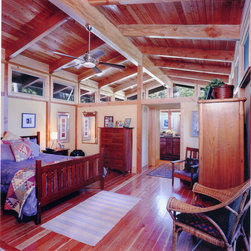
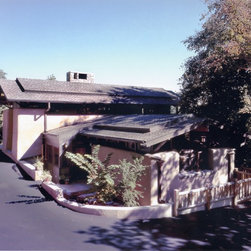
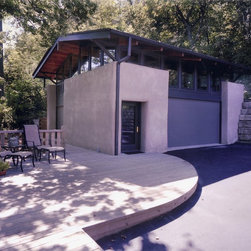
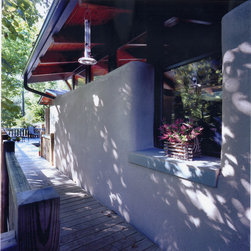
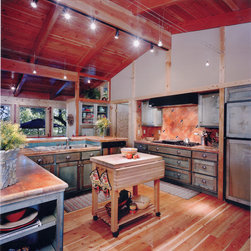
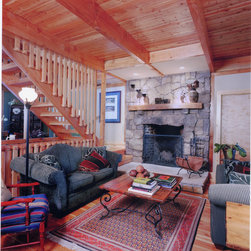
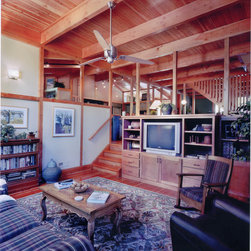
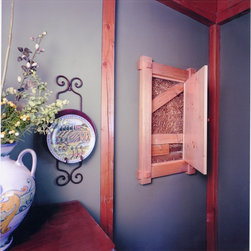
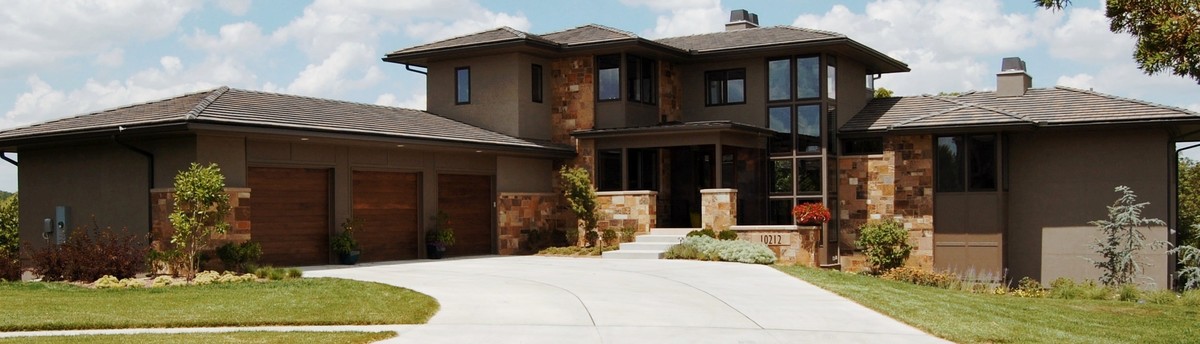
This unique residence is a post and beam structure with straw bale walls built on a wooded hillside in Parkville, Missouri. Continuous ribbons of clerestory windows make the low pitched roof appear to float over the house while its wide overhangs shelter the stucco-covered bale walls. A massive chimney of native limestone provides a vertical counterpoint to the building’s predominately horizontal lines. On the inside, the fireplace is truly the center of the home. The kitchen, dining room and family room are open to, and radiate from, the hearth room. Posts, beams, joists and rafters are exposed on the interior and occur as structurally required within this framework, with cabinetry often used to divide spaces.
Project Cost: $500,001 - $750,000
Country: United States
Zip Code: 64152