
Hilly Site phase 2
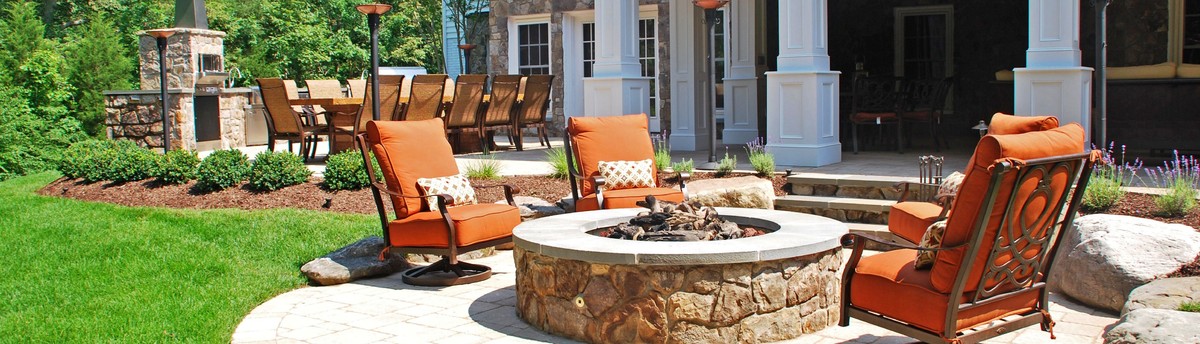
About 8 years ago our maintenance clients realized their teenage children were growing up quickly. The desire to spend more time outdoors, together with the family, prompted them to hire our team to design and build a backyard entertaining environment complete with a pool, spa, grilling area, ample patio space with a fire pit, and a lower “soccer” field. In a very small rear yard, our design team created a beautifully appealing linear layout that met all of their requests.
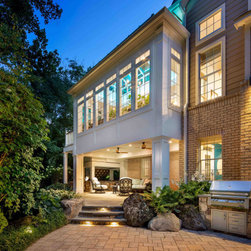
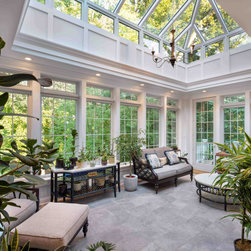
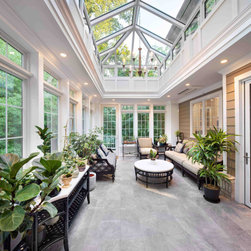
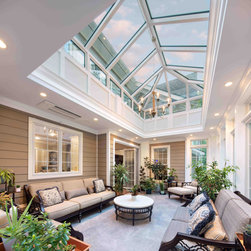
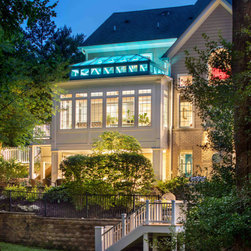
2 years ago the clients expressed their desire to redesign the rear porch and upper deck into a solarium to grow houseplants and have a light-filled space to relax. Their children had grown up and left for college so the porch and deck were no longer being used. Construction of this new, much heavier structure with minimal disturbance to the existing hardscapes and landscapes, as well as, with the limited space for material storage required great planning of all work. Cranes were used multiple times to lift and place all the heavy structural steel beams and glass ceiling over the house.
2 years ago the clients expressed their desire to redesign the rear porch and upper deck into a solarium to grow houseplants and have a light-filled space to relax. Their children had grown up and left for college so the porch and deck were no longer being used. Construction of this new, much heavier structure with minimal disturbance to the existing hardscapes and landscapes, as well as, with the limited space for material storage required great planning of all work. Cranes were used multiple times to lift and place all the heavy structural steel beams and glass ceiling over the house.
Project Year: 2019
Project Cost: $200,001 - $500,000