

Hope Ranch Contemporary Mediterranean
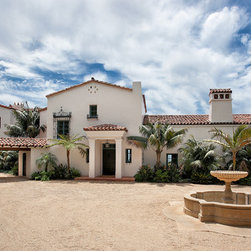
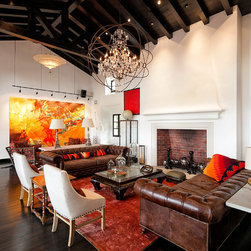
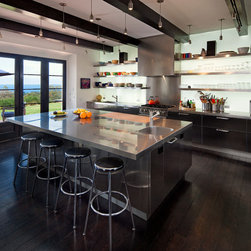
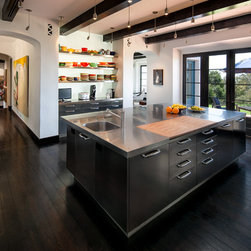
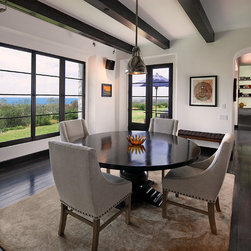
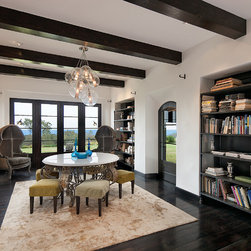
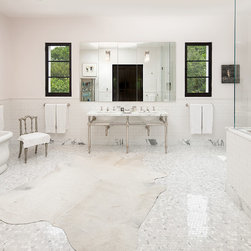
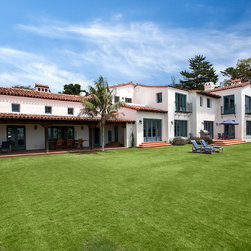
With new flooring, new roof, and just about everything in between, this comprehensive update brought stainless steel into the kitchen, a much bigger bathroom to the upstairs master suite, and an openness between previously compartmentalized living spaces. Remodel included 5,000 square foot main house, plus two detached garages, a guest house, and outbuildings, all on five private acres.
(Built by Giffin & Crane, with architecture by Anthony Grumbine of Harrison Design. Photography by Jim Bartsch.)
(Built by Giffin & Crane, with architecture by Anthony Grumbine of Harrison Design. Photography by Jim Bartsch.)
Project Year: 2016
Project Cost: More than $2,000,000
Country: United States