
Santa Barbara Beach House
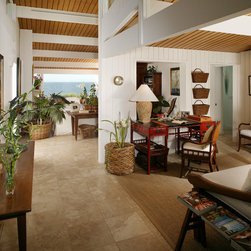
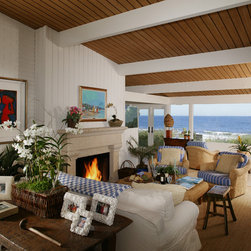
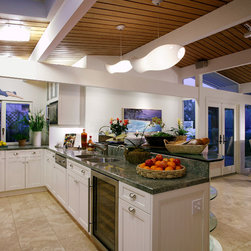
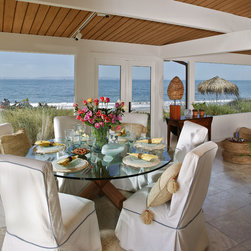
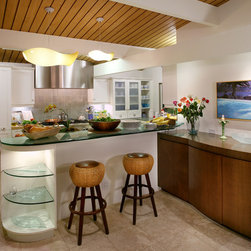
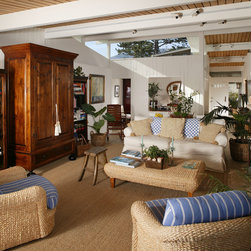
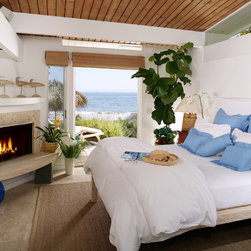
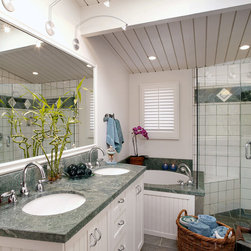
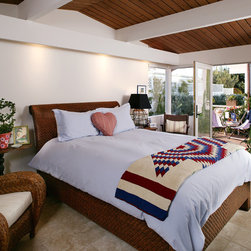
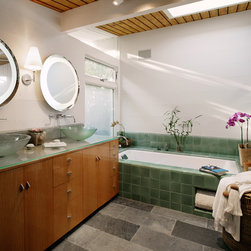
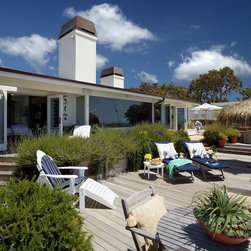
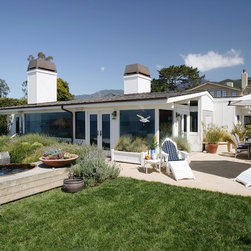
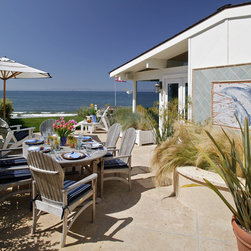
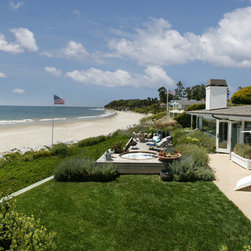
Working within the existing footprint, the homeowner’s goal of “light and airy and open” was achieved through a delicate balancing act of removing posts and shear walls while maintaining structural integrity, all without compromising the built-in maritime ambiance. The floor plan rearrangement—both subtle and technical—opened conversations between the kitchen and dining room and flooded the living room with broader ocean views through bigger windows. Upgrades to the guest wing focused on bed/bath renovations, while perks to the homeowner’s personal space included a small library and a fireplace in the master.
(Built by Giffin & Crane, with architecture by Hugh Twibell and interiors by Sue Aldrich Designs. Photography by Jim Bartsch.)
(Built by Giffin & Crane, with architecture by Hugh Twibell and interiors by Sue Aldrich Designs. Photography by Jim Bartsch.)
Country: United States