
Singular Santa Barbara Modern
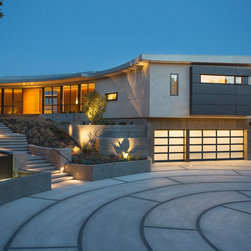
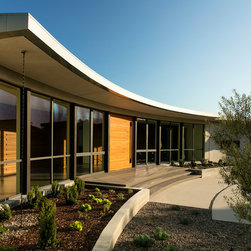
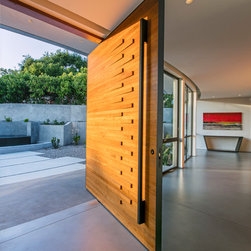
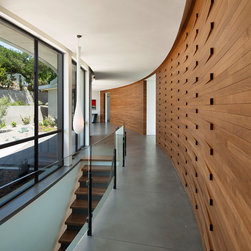
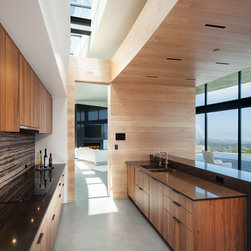
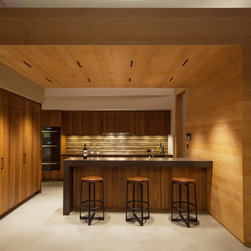
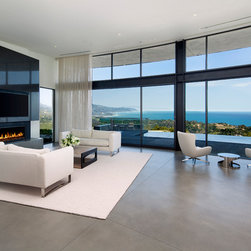
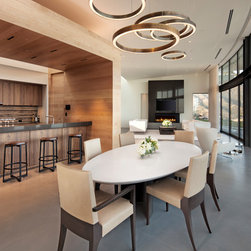
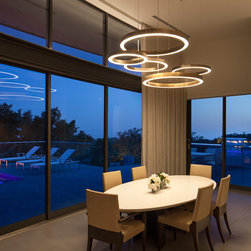
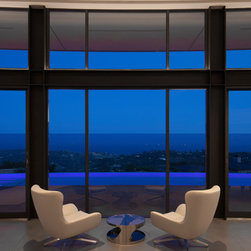
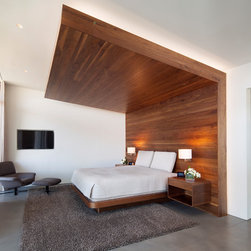
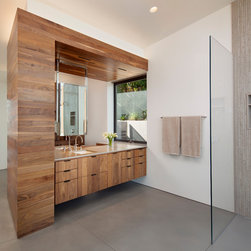
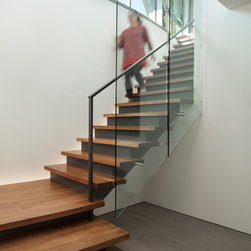
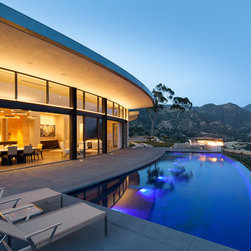
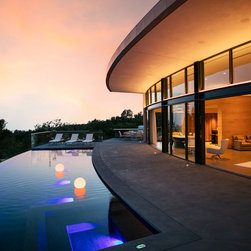
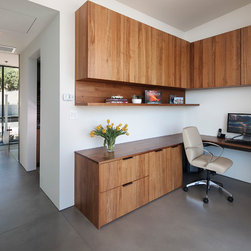
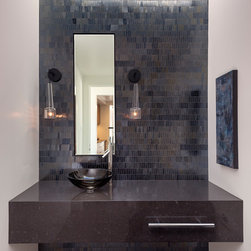
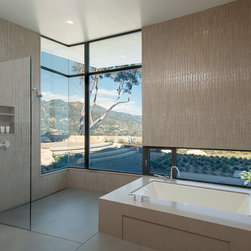
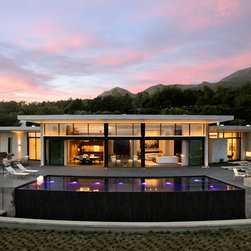
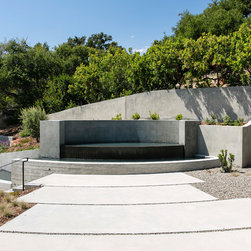
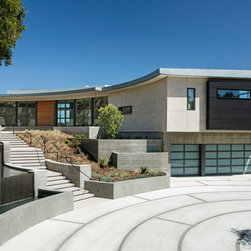
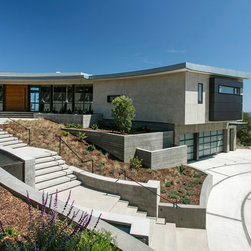
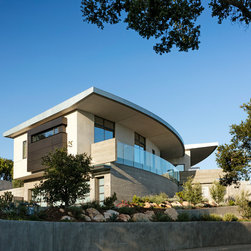
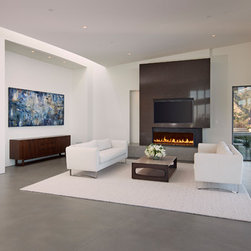
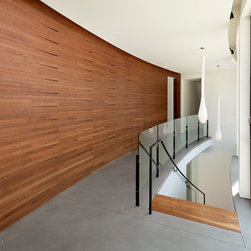
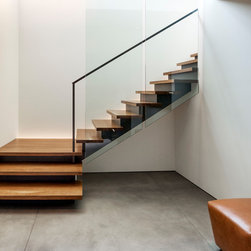
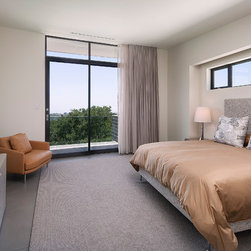
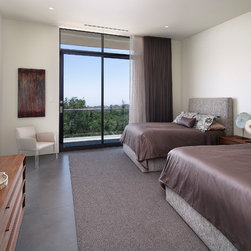
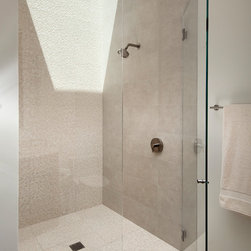
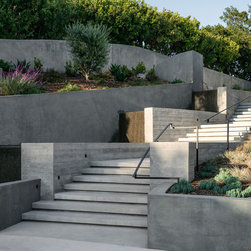
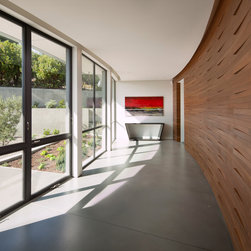
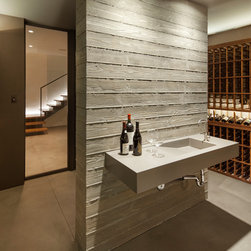

Tall panes of curved glass set in a curved steel frame guide the eye along the stunning expanse of the Santa Barbara Channel from this all-new home in the quiet foothills above the city. Living spaces on a single level include three bedrooms, three baths, and a wide-open living room, kitchen, and dining area beneath high ceilings. Boundaries between inside and out blur as smooth-finished concrete connects the home’s principal gathering space with a welcoming patio and infinity pool. At the ground level there’s a four-car garage and 2,900-bottle wine cellar.
(Built by Giffin & Crane, with architecture by Harrison Design, interior architecture by Mosaic Architects & Interiors, and interior design by Chris Teasley. Photography by Jim Bartsch.)
(Built by Giffin & Crane, with architecture by Harrison Design, interior architecture by Mosaic Architects & Interiors, and interior design by Chris Teasley. Photography by Jim Bartsch.)
Project Year: 2016
Country: United States
Zip Code: 93108