
Kent Avenue
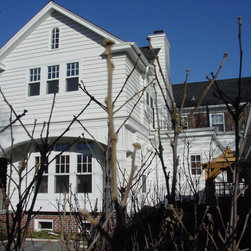
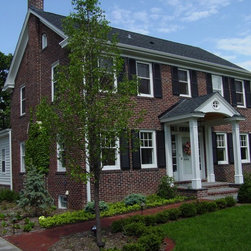
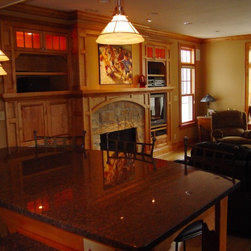
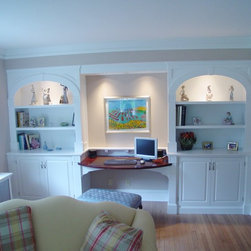
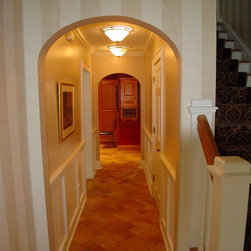
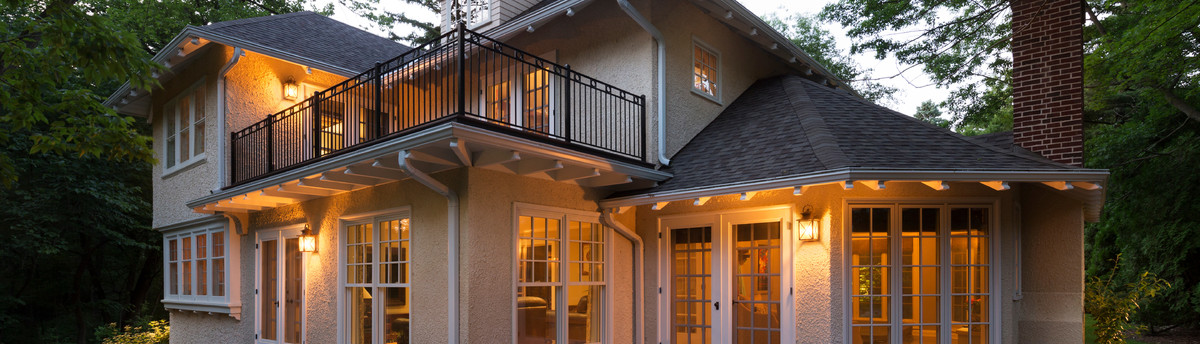
The owners of this North Shore colonial desired a home that would accommodate large extended family gatherings as well as their own family on a daily basis. Because the home was located on a double lot, the construction of a two-storey Family Room/Mudroom/ Master Suite Addition did not overwhelm the existing architecture or the neighboring homes. Other improvements were included with the sheltering roof canopies at both entrances, a new basement space, custom cabinetry at select locations and the implementation of an elaborate landscaping plan by the owner's landscape contractor.
Project Year: Pre-2005