
River Hills
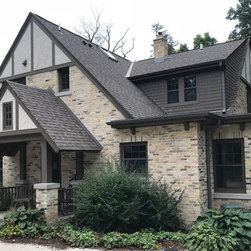
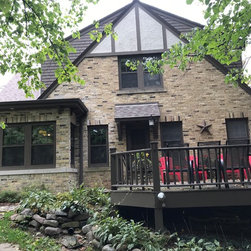
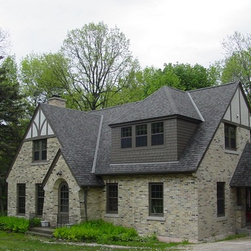
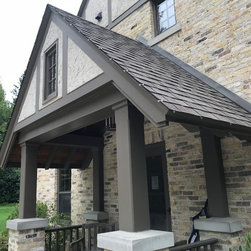
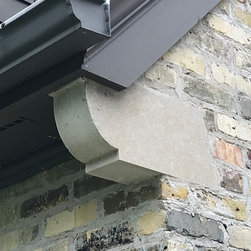
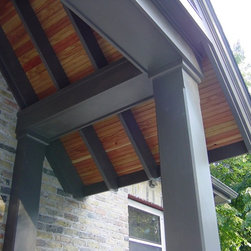
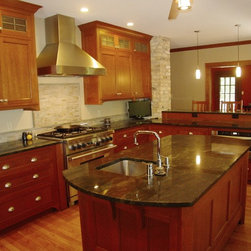
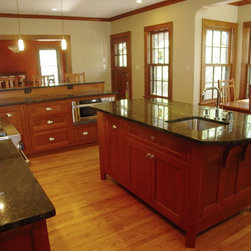
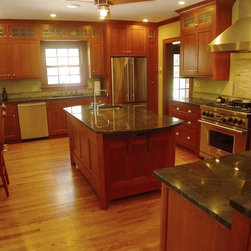
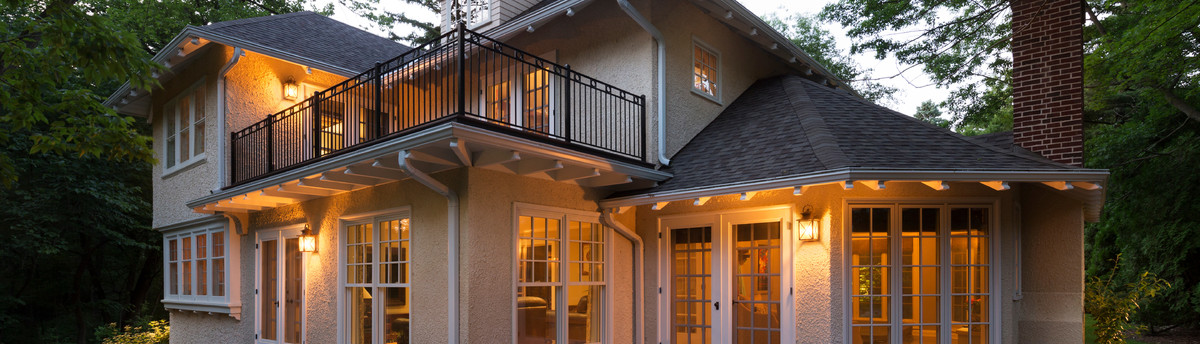
When the owners of this Tudor home first viewed the property, they were taken by some of the original details; the hand-scraped beams, stone fireplaces, brick and wood shingled exterior, large divided lite windows, not to mention the spectacular ravine location. The home lacked a Kitchen suitable for entertaining, a Mudroom and a proper Laundry. The architect owner had prepared several design concepts for the project. After a collective effort, the final design included a two--storey addition which almost doubled the size of the Kitchen, a side entrance Mudroom with covered entry, second floor Laundry Room and expanded Bedroom and Bath spaces. The successful brick match allows the new exterior and original surfaces to blend seamlessly.
Project Year: 2007