Kitchen Pavilion
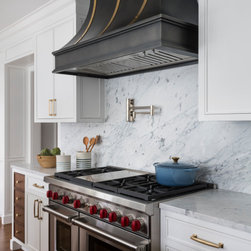
Though this entire Munsey Park home underwent a complete renovation, no room needed more attention than the kitchen. The client desired a renovation that would enhance both the aesthetics and functionality of the space while accommodating their busy lifestyle. Interior designer, Kevie Murphy and architect partners, Tom Fox and Jeff Diehl, along with the contractor Nino Iannone of Bargail Construction, having worked on other areas of the home, called in John Starck from Showcase Kitchens for his expertise.
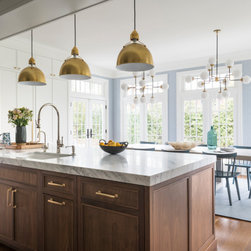
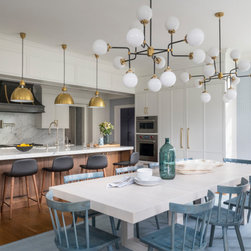
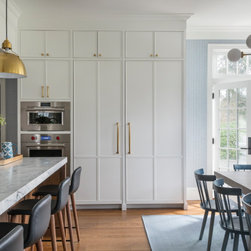
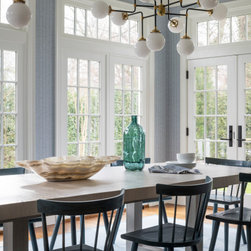
The team immediately recognized that aside from updating to all Sub Zero and Wolf appliances and installing new cabinetry, the successful transformation required removing walls and expanding the footprint to create a bright kitchen with improved flow. According to architect, Tom Fox, the original compartmentalized maid’s room, breakfast room and hallway needed to be eliminated for a more generous, regular shape. However, the most significant alteration was adding 18 feet to the rear of the kitchen with a raised ceiling, which served to create a pavilion-like feeling to the kitchen. To integrate the original 8’ ceiling height with the new 10’ ceiling, a hefty structural beam was installed to what was the exterior wall. Helping to integrate the new and old sections, inset panels for the drop-down header were created, mimicking the feature of the kitchen’s cabinet doors. Placing the three pendant lights just past the overhang was key to bringing harmony to the half under – half beyond kitchen island.
With the bones of this center hall colonial being more traditional, the goal was to introduce modern elements while maintaining the home’s integrity, noted Kevie. There certainly is a WOW factor walking from the front door hallway to the kitchen in the rear.
Extraordinary attention to detail was employed in every aspect of the construction and design. The contractor stated that the complexity of creating the minutest alignments and symmetry defines the professionalism of this team and their desire for perfection. According to John, all of the elements involved in crafting the space came together for an unbelievably bespoke kitchen.
The team immediately recognized that aside from updating to all Sub Zero and Wolf appliances and installing new cabinetry, the successful transformation required removing walls and expanding the footprint to create a bright kitchen with improved flow. According to architect, Tom Fox, the original compartmentalized maid’s room, breakfast room and hallway needed to be eliminated for a more generous, regular shape. However, the most significant alteration was adding 18 feet to the rear of the kitchen with a raised ceiling, which served to create a pavilion-like feeling to the kitchen. To integrate the original 8’ ceiling height with the new 10’ ceiling, a hefty structural beam was installed to what was the exterior wall. Helping to integrate the new and old sections, inset panels for the drop-down header were created, mimicking the feature of the kitchen’s cabinet doors. Placing the three pendant lights just past the overhang was key to bringing harmony to the half under – half beyond kitchen island.
With the bones of this center hall colonial being more traditional, the goal was to introduce modern elements while maintaining the home’s integrity, noted Kevie. There certainly is a WOW factor walking from the front door hallway to the kitchen in the rear.
Extraordinary attention to detail was employed in every aspect of the construction and design. The contractor stated that the complexity of creating the minutest alignments and symmetry defines the professionalism of this team and their desire for perfection. According to John, all of the elements involved in crafting the space came together for an unbelievably bespoke kitchen.
Project Year: 2023
Country: United States
Zip Code: 11030