

L'Heure Bleue
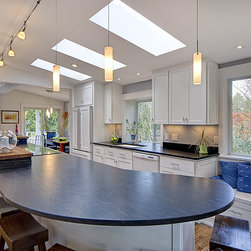
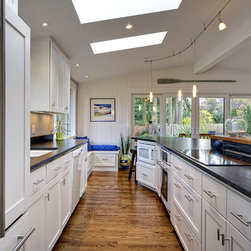
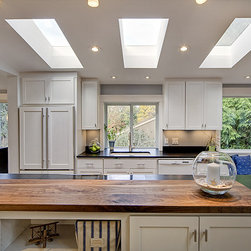
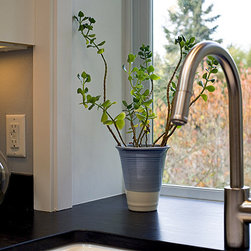
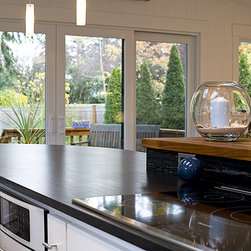
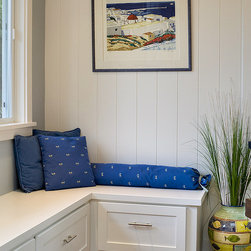
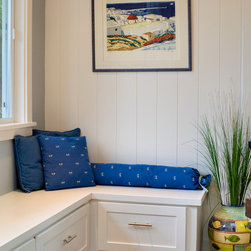
The scope of the project was to entirely open the walls between the kitchen, dining and living room to increase the flow of natural light throughout the spaces and accommodate the busy lifestyle of a family with four small children. Ceilings were vaulted in the kitchen and family room; new windows, patio doors and large skylights were added; the centered double fireplaces were relocated to an external wall; the floors were darkened and refinished; the kitchen was entirely remodeled with walnut and leathered silk granite counters; new built-ins in the living room. All the finishes and materials were chosen to create an elegant yet highly functional coastal style home.
Project Year: 2008
Country: United States