
Light House
The house is designed as a sanctuary communicating with the outdoors. It is a passive solar house which gets about 90% of its heating energy from the sun. Photovoltaic panels and hydronic panels also contribute to energy efficiency.
The fountain reflects sunlight into the house for a play of shimmering light on the vaulted ceiling. At dawn, dusk and throughout the day, the surface of the water reflects the sky. Cascading water is heard within the house.
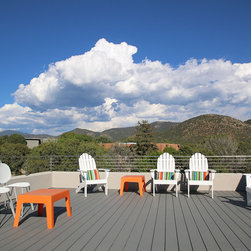
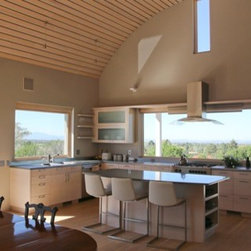
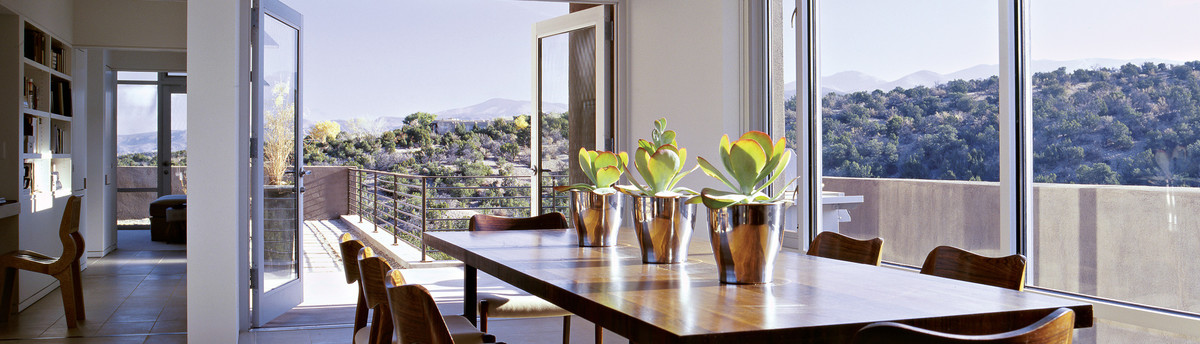
Two barrel vaults define the main living space and the master suite. They provide a sense of light and space on the interior and a bold geometry for the exterior. The roof deck has a prime view of the eastern mountains, while the portal features the western mountains. A lower patio tucked under crabapple trees gives afternoon shade. Below the portal, the Zen garden provides a simple, serene foreground against the middle ground of treetops and the far view of mountains beyond the Rio Grande Valley.
The fountain reflects sunlight into the house for a play of shimmering light on the vaulted ceiling. At dawn, dusk and throughout the day, the surface of the water reflects the sky. Cascading water is heard within the house.
Two barrel vaults define the main living space and the master suite. They provide a sense of light and space on the interior and a bold geometry for the exterior. The roof deck has a prime view of the eastern mountains, while the portal features the western mountains. A lower patio tucked under crabapple trees gives afternoon shade. Below the portal, the Zen garden provides a simple, serene foreground against the middle ground of treetops and the far view of mountains beyond the Rio Grande Valley.
Project Year: 2015
Country: United States
Zip Code: 87505