
Pedregal House
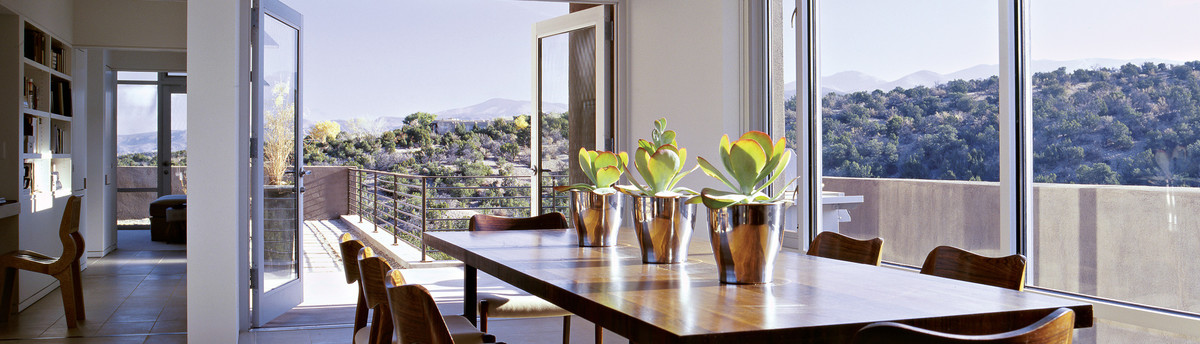
The Pedregal House lies north of Santa Fe, situated on a gentle north-facing hillside dotted with pinon, juniper and occasional ponderosa pine. Eastern views present a spectacular panorama of the Sangre de Cristo Mountains while northern views sweep down to the Pojoaque and Nambe river valleys and beyond to the barrancas and mesas near Espanola.
Like so many newly developed areas in Santa Fe, this neighborhood has restrictive covenants mandating flat roofs even for portals, and height limitations. No part of the structure could exceed fifteen feet above natural grade.
The family has early twentieth century regional furnishings and art including New Mexico WPA and craftsman style furniture, Pueblo pottery and many books. They wanted the house to have a feel of the period without in any way being a simulation. They have an appreciation of things authentically New Mexican but not the current clichéd Santa Fe style. The house is adobe, with amended mud plaster on the interior and natural mud plaster under the south portal. The floors are mostly limestone or smooth troweled concrete.
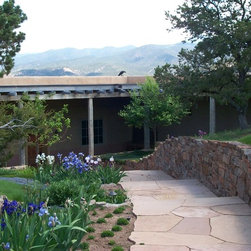
The entry courtyard domesticates the sloping hillside with native grasses and perennials, providing a compelling approach to the front door while creating a sunny garden to be enjoyed from the south portal. The east garden with its low wall provides an ideal environment for flowers and creates a splendid foreground for the views to the Sangre de Cristo Mountains. The north portal is for summer dining and relaxing. To the west is a high-walled contemplative garden that provides privacy from the neighboring house.
Like so many newly developed areas in Santa Fe, this neighborhood has restrictive covenants mandating flat roofs even for portals, and height limitations. No part of the structure could exceed fifteen feet above natural grade.
The family has early twentieth century regional furnishings and art including New Mexico WPA and craftsman style furniture, Pueblo pottery and many books. They wanted the house to have a feel of the period without in any way being a simulation. They have an appreciation of things authentically New Mexican but not the current clichéd Santa Fe style. The house is adobe, with amended mud plaster on the interior and natural mud plaster under the south portal. The floors are mostly limestone or smooth troweled concrete.
The entry courtyard domesticates the sloping hillside with native grasses and perennials, providing a compelling approach to the front door while creating a sunny garden to be enjoyed from the south portal. The east garden with its low wall provides an ideal environment for flowers and creates a splendid foreground for the views to the Sangre de Cristo Mountains. The north portal is for summer dining and relaxing. To the west is a high-walled contemplative garden that provides privacy from the neighboring house.
Project Year: Pre-2005
Country: United States