

Sunset House
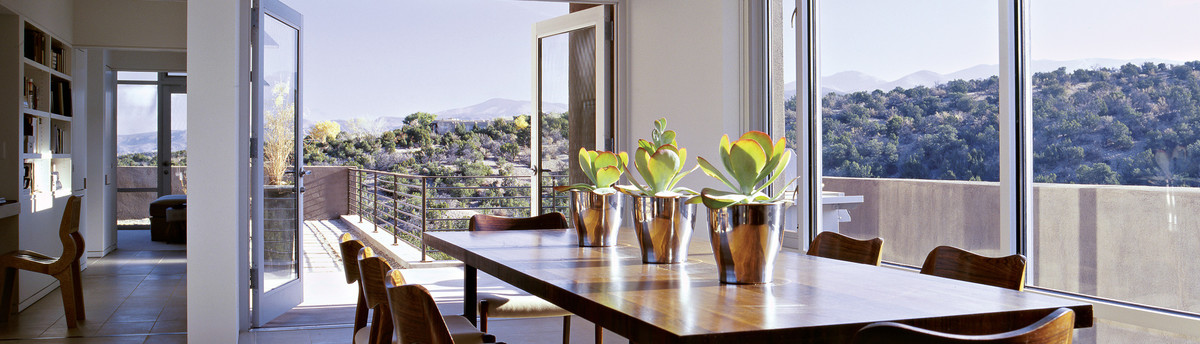
Located on three acres in northwest Santa Fe, this house sits on high ground with sweeping sunset views of the Jemez Mountains across the Rio Grande Valley. The house is designed for a casual lifestyle with an emphasis on outdoor living. The interior areas of the house open onto portals and courtyards that mediate between the indoor spaces and the untamed native landscape. A roof deck over the garage adds another choice of outdoor destinations. The little shaded seating spot at the roof deck creates a profile repeated by two of the chimney silhouettes elsewhere on the roof.
Spanish Pueblo Revival or Territorial style was required by the neighborhood covenants. The flat roofed design reflects the local architectural tradition while the clean simple detailing and massing create a contemporary expression. The dark gray corrugated portal roofs and the whitewashed portals add richness to the exterior look while furthering a contemporary Pueblo Revival expression.
The interior is a simple palette of tinted plaster walls, subtly colored concrete floors and whitewashed wood ceilings. The painted interior base recalls early Spanish Colonial domestic architecture.
The house walls are constructed of insulated concrete forms. This material provides excellent insulation and thermal mass while providing the thick walls so characteristic of Southwest architecture. Roof rainwater is harvested in two 1,700 gallon cisterns. Xeriscape plantings respond to drought conditions and scarcity of water. The driveway and parking areas are permeable surfaces covered with 3/8” pea gravel.
Spanish Pueblo Revival or Territorial style was required by the neighborhood covenants. The flat roofed design reflects the local architectural tradition while the clean simple detailing and massing create a contemporary expression. The dark gray corrugated portal roofs and the whitewashed portals add richness to the exterior look while furthering a contemporary Pueblo Revival expression.
The interior is a simple palette of tinted plaster walls, subtly colored concrete floors and whitewashed wood ceilings. The painted interior base recalls early Spanish Colonial domestic architecture.
The house walls are constructed of insulated concrete forms. This material provides excellent insulation and thermal mass while providing the thick walls so characteristic of Southwest architecture. Roof rainwater is harvested in two 1,700 gallon cisterns. Xeriscape plantings respond to drought conditions and scarcity of water. The driveway and parking areas are permeable surfaces covered with 3/8” pea gravel.
Country: United States
Zip Code: 87506


