
Summit House
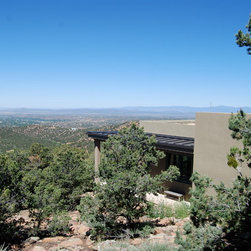
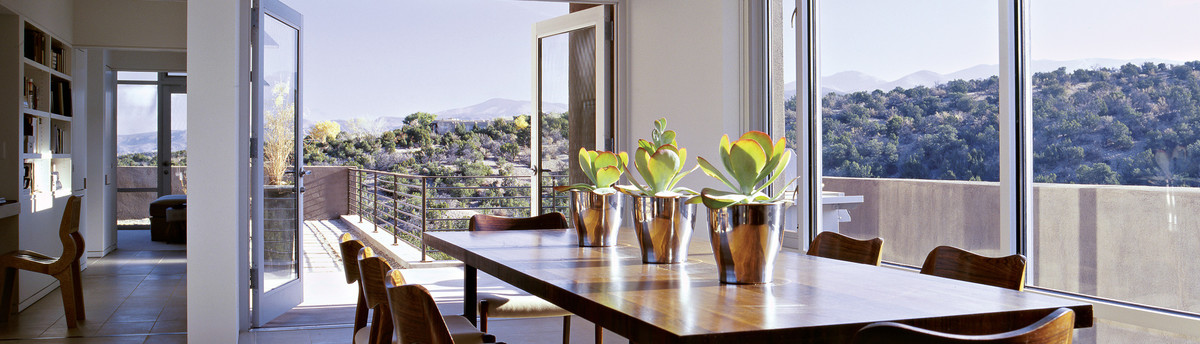
This Summit House is located in the foothills of the Sangre de Cristo Mountains. The site has 180° views overlooking Santa Fe and the ski basin. The clients wanted a contemporary home incorporating natural materials and taking full advantage of the views without overexposure to the strong southern sun. An enormous effort was made not to disturb surrounding natural landscape and virtually nothing was touched within three feet of the building footprint. A beautiful ponderosa pine tree was saved and remains a landmark of the property.
The lot is steep and the buildable area was limited. Height restrictions meant that a portion of the house would have to be cut into the hillside to provide adequate ceiling heights for the Living Room and Kitchen, while keeping a very low exterior profile.
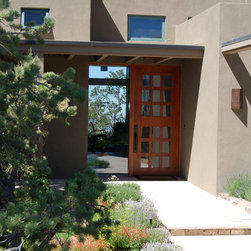
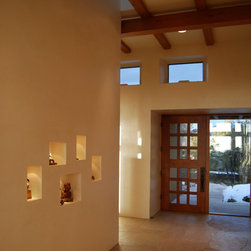
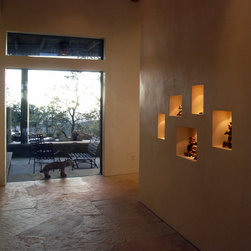
Upon approaching the north entrance one is immediately greeted with a southern view even before entering the house due to the see-through effect of the glass entry door and a large frameless glass panel on the opposite end of the entrance hall.
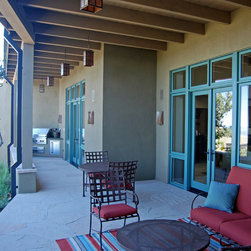
The L-shaped house cascades down the ridge and eventually turns downhill to a private wing for guests with sweeping views of Santa Fe and the surrounding watershed. A long, deep portal provides protection from the sun and provides comfortable outdoor living from the Master Bedroom down to the Kitchen. Hallways connecting bedroom areas of the house were kept very wide to function as gallery spaces for the couple’s extensive art collection.
The lot is steep and the buildable area was limited. Height restrictions meant that a portion of the house would have to be cut into the hillside to provide adequate ceiling heights for the Living Room and Kitchen, while keeping a very low exterior profile.
Upon approaching the north entrance one is immediately greeted with a southern view even before entering the house due to the see-through effect of the glass entry door and a large frameless glass panel on the opposite end of the entrance hall.
The L-shaped house cascades down the ridge and eventually turns downhill to a private wing for guests with sweeping views of Santa Fe and the surrounding watershed. A long, deep portal provides protection from the sun and provides comfortable outdoor living from the Master Bedroom down to the Kitchen. Hallways connecting bedroom areas of the house were kept very wide to function as gallery spaces for the couple’s extensive art collection.
Project Year: 2008
Country: United States