
Tesuque House
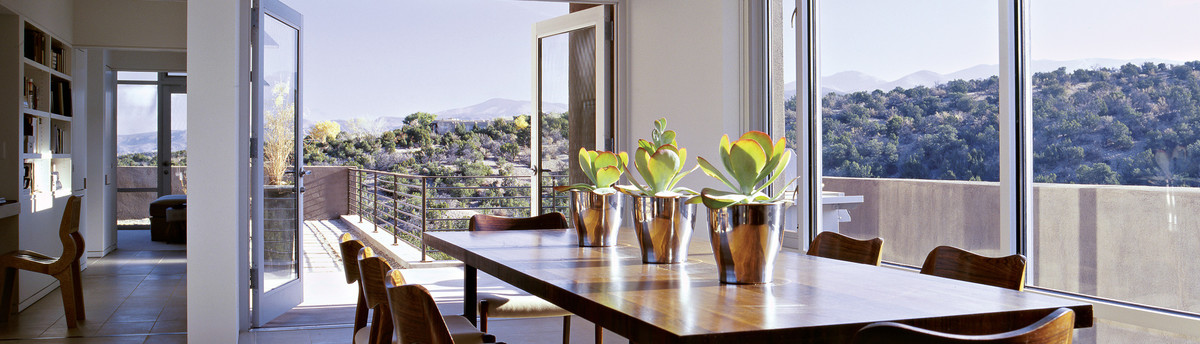
The Tesuque House is nestled into the pinon-covered foothills of the Sangre de Cristo Mountains. The 18 acre parcel is contiguous with the Santa Fe National Forest. There is a view westward across the Rio Grande Valley to the Jemez Mountains. The owner has a small barn and two horses within view from the bedroom and studio.
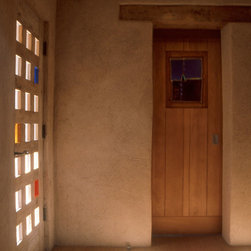
The client requested that the house be visually quiet in the landscape and that it be adobe. The two-foot thick adobe walls covered in natural mud plaster inside and out give the house a distinctive New Mexican feel. The field stone at the base of the exterior walls protects the mud plaster while extending the palette of natural materials. The Corten self-weathering corrugated steel roof helps protect the house from forest fires. When viewed from afar, the dark non-reflective rust finish is not noticeable among the pinons. The hipped roof with the deep overhang protects the mud plaster and the naturally finished wood windows and doors, while nestling the house into the landscape much better than a pitched roof with gables would.
The “T” shaped plan has four rectangular porches tucked under the simple continuous roof, each with a different character and function. The primary porch faces west to the distant view. The structural strength of the parallam lintels allows this deep wide porch to have a clear span without intermediate columns. The bank of five French doors from the main living area to this porch folds open to provide a fifteen foot clear opening between the living room and the porch. A smaller set of folding French doors in the bedroom allows the bed to be rolled outdoors onto the patio for sleeping al fresco.
The roof is framed with exposed fir beams that add to the simple earthy feel of the house. The floors are mainly wood, but colored concrete is used where finished floors are below grade as the house tucks slightly into the hillside.
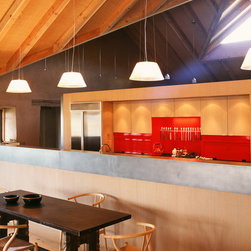
The house has a contemporary feel while also reflecting a simple adobe tradition. One large gabled dormer with a large triangle of glass brings natural light into the interior of the house. The plan is informal, with a combined kitchen, dining and living area. Other areas include a study, a textiles studio, and a storage/utility area that the client dubbed “the curatorium” because it includes storage for art and textiles.
The client requested that the house be visually quiet in the landscape and that it be adobe. The two-foot thick adobe walls covered in natural mud plaster inside and out give the house a distinctive New Mexican feel. The field stone at the base of the exterior walls protects the mud plaster while extending the palette of natural materials. The Corten self-weathering corrugated steel roof helps protect the house from forest fires. When viewed from afar, the dark non-reflective rust finish is not noticeable among the pinons. The hipped roof with the deep overhang protects the mud plaster and the naturally finished wood windows and doors, while nestling the house into the landscape much better than a pitched roof with gables would.
The “T” shaped plan has four rectangular porches tucked under the simple continuous roof, each with a different character and function. The primary porch faces west to the distant view. The structural strength of the parallam lintels allows this deep wide porch to have a clear span without intermediate columns. The bank of five French doors from the main living area to this porch folds open to provide a fifteen foot clear opening between the living room and the porch. A smaller set of folding French doors in the bedroom allows the bed to be rolled outdoors onto the patio for sleeping al fresco.
The roof is framed with exposed fir beams that add to the simple earthy feel of the house. The floors are mainly wood, but colored concrete is used where finished floors are below grade as the house tucks slightly into the hillside.
The house has a contemporary feel while also reflecting a simple adobe tradition. One large gabled dormer with a large triangle of glass brings natural light into the interior of the house. The plan is informal, with a combined kitchen, dining and living area. Other areas include a study, a textiles studio, and a storage/utility area that the client dubbed “the curatorium” because it includes storage for art and textiles.
Project Year: Pre-2005
Country: United States