

Lowcountry Townhome
Winner ASID Design Excellence Gold Award 2010 / Model Home
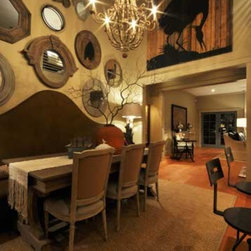
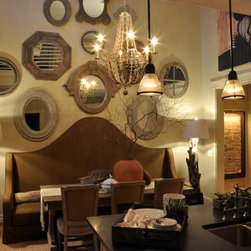
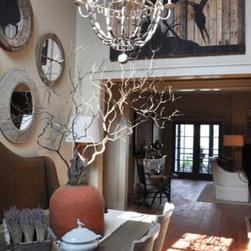
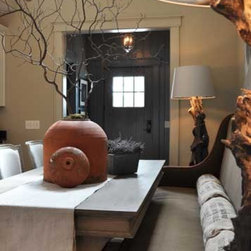
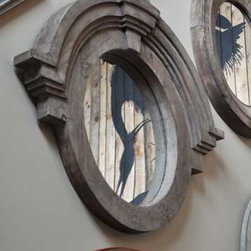
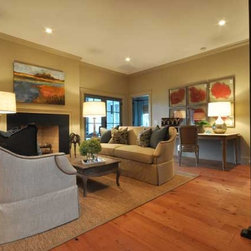
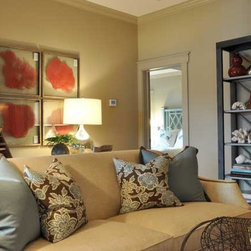
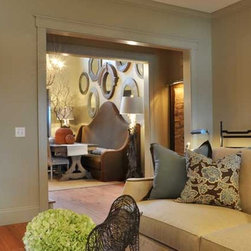
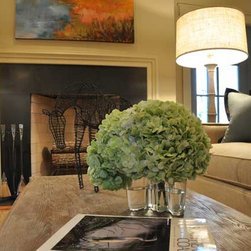
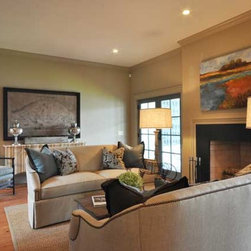
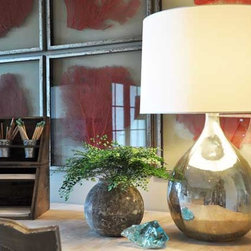
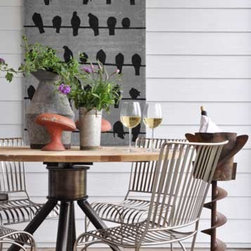
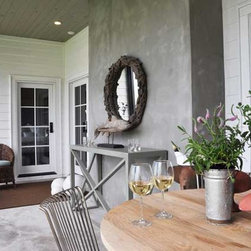
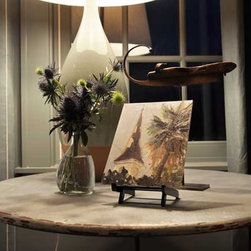
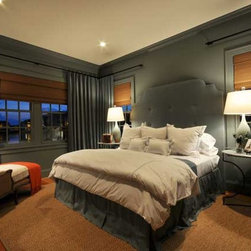
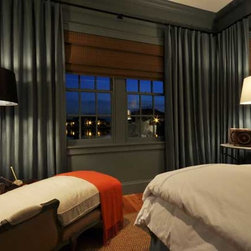
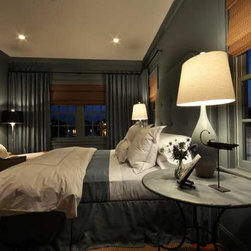
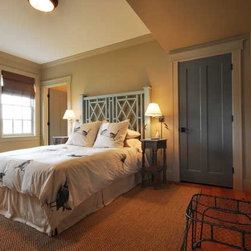
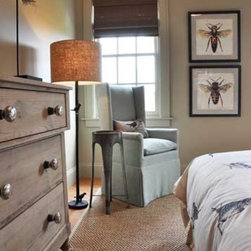
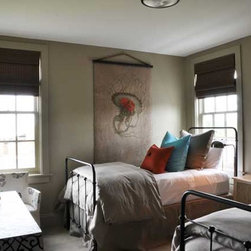
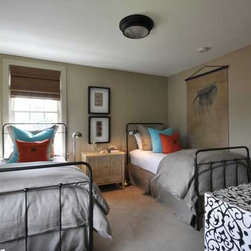
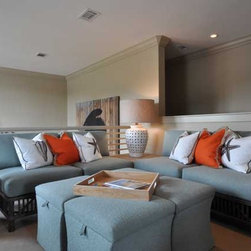
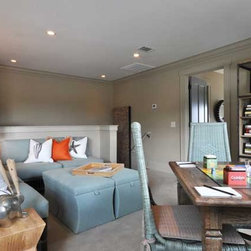
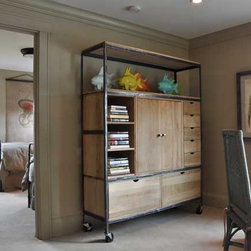
The project was a multi-unit development for active seniors (55+) on the Georgia coast. The challenge presented by the developer was to provide a model of the most problematic unit floor plan at a moderate budget of $40/sf. The scope included providing all furniture, finishes, decorative lighting, plumbing specifications, and art and accessories. The designers were asked to provide a comfortable, inviting space that helped to show how the floor plan could be utilized to its maximum. The first hurdle was how to handle the imposing twenty foot tall, two-story Keeping Room space. The scale was brought under control by the use of an oversized (10’W x 6’H) custom banquette with flanking tall driftwood floor lamps. The main wall was covered with collection of reclaimed wood and iron mirrors while a six-foot square painted shipping palette countered them on the adjacent wall. Dropping a pendant chandelier to 7’ within the space further aids in filling the volume. The remaining space challenge was that the large well-proportioned rooms appeared small when left unfurnished. The Living Room amply handled two sofas, a large desk, etageres and a buffet with plenty of “dancing room” remaining. The bedrooms were laid out to show flexibility of usage — the Master appointed with a custom king-size bed, the second guest room with a queen-size bed and the third guest room with two twin size beds. The second floor loft space was furnished as an adjunct den/entertainment room overlooking the Keeping Room. The color palette was selected to give a warm, inviting, and relaxing feeling – warm beige, dark blue gray and brown with punches of terra cotta. This scheme was repeated throughout in different combinations and proportions to create variety while maintaining continuity. Walls, crown and base throughout were painted a warm beige and doors painted a dark blue-gray to complement the warm heart-pine floors. The Foyer was painted the same blue-gray as the doors to create a sense of arrival, while the adjoining powder room was painted in a rich milk chocolate brown to set it off. The Master Bed Room was also painted blue-gray to create a dramatic, soothing retreat. Wrapping the room in linen window treatments and creating a custom headboard in the same color as the walls reinforces the palette while crisp white hotel linens punctuate the space. Secondary bedrooms were handled in a more playful fashion, giving homage to the natural world. Fabrics and furnishings were chosen for their color and texture and sustainability— cotton, linen, reclaimed weathered oak, zinc, sisal, iron, terra cotta, rattan and wicker. Art and accessories were chosen to reflect local interest — wildlife, botanical and sea-life — while adding important layering to the entire scheme. The designers countless hours at flea markets and antique shows to find one-of-a kind objects to provide color, texture, variety and interest. The ultimate goal: to avoid the “everything bought at the same time” syndrome and provide the developer and sales team the tools to show their product at its maximum potential.
The project was a multi-unit development for active seniors (55+) on the Georgia coast. The challenge presented by the developer was to provide a model of the most problematic unit floor plan at a moderate budget of $40/sf. The scope included providing all furniture, finishes, decorative lighting, plumbing specifications, and art and accessories. The designers were asked to provide a comfortable, inviting space that helped to show how the floor plan could be utilized to its maximum. The first hurdle was how to handle the imposing twenty foot tall, two-story Keeping Room space. The scale was brought under control by the use of an oversized (10’W x 6’H) custom banquette with flanking tall driftwood floor lamps. The main wall was covered with collection of reclaimed wood and iron mirrors while a six-foot square painted shipping palette countered them on the adjacent wall. Dropping a pendant chandelier to 7’ within the space further aids in filling the volume. The remaining space challenge was that the large well-proportioned rooms appeared small when left unfurnished. The Living Room amply handled two sofas, a large desk, etageres and a buffet with plenty of “dancing room” remaining. The bedrooms were laid out to show flexibility of usage — the Master appointed with a custom king-size bed, the second guest room with a queen-size bed and the third guest room with two twin size beds. The second floor loft space was furnished as an adjunct den/entertainment room overlooking the Keeping Room. The color palette was selected to give a warm, inviting, and relaxing feeling – warm beige, dark blue gray and brown with punches of terra cotta. This scheme was repeated throughout in different combinations and proportions to create variety while maintaining continuity. Walls, crown and base throughout were painted a warm beige and doors painted a dark blue-gray to complement the warm heart-pine floors. The Foyer was painted the same blue-gray as the doors to create a sense of arrival, while the adjoining powder room was painted in a rich milk chocolate brown to set it off. The Master Bed Room was also painted blue-gray to create a dramatic, soothing retreat. Wrapping the room in linen window treatments and creating a custom headboard in the same color as the walls reinforces the palette while crisp white hotel linens punctuate the space. Secondary bedrooms were handled in a more playful fashion, giving homage to the natural world. Fabrics and furnishings were chosen for their color and texture and sustainability— cotton, linen, reclaimed weathered oak, zinc, sisal, iron, terra cotta, rattan and wicker. Art and accessories were chosen to reflect local interest — wildlife, botanical and sea-life — while adding important layering to the entire scheme. The designers countless hours at flea markets and antique shows to find one-of-a kind objects to provide color, texture, variety and interest. The ultimate goal: to avoid the “everything bought at the same time” syndrome and provide the developer and sales team the tools to show their product at its maximum potential.
Country: United States