

Westchester Peachtree
Winner ASID Design Excellence Gold Award 2009 / Model Home
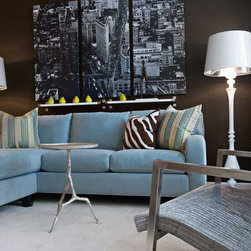
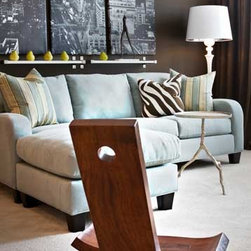
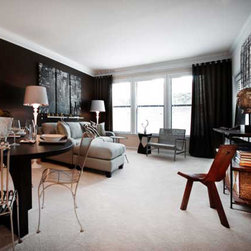
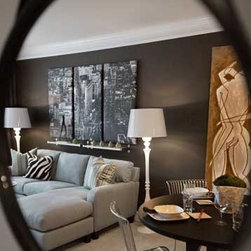
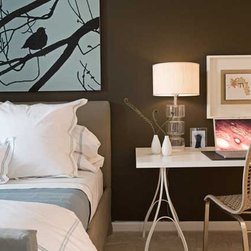
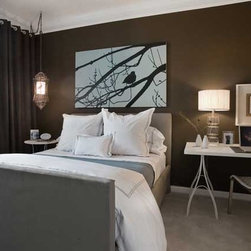
Provided with a lackluster plan (the least popular among renters), a total budget of $10,000 (including all goods, sales tax, freight & delivery), strict design constraints (only one wall allowed to be painted in the two main rooms), and only six weeks from start to finish, the designers accepted the challenge of providing a model for this apartment complex. The intent of the design is to convert a plain vanilla box into a sophisticated and grown-up flat with objects that are readily available to the average consumer on a tight budget. Much of this is achieved by use of strategically placed color, layering of textures (raw wood, wrought iron, polished steel, natural fibers) and mixing of styles. Fabrics were chosen not only for their color, but also for their textural appeal. Espresso linen graces the window walls, and in conjunction with the accent walls, wraps the main rooms in deep, rich color. A slipcovered bed in natural linen is appointed with crisp white and silver sage hotel linens. Powder blue micro-fiber suede on the sectional softens the austerity of a woven steel wire lounge chair and creates contrast against the chocolate accent wall. Other color accents are achieved by the playful use of apple green, burnt orange and white. The palette was chosen to create a sense of warmth, relaxation and whimsy without overloading the senses or being too contrived. Whenever possible, the designers tried to use items made of natural materials (linen, cotton and silk for fabrics and wood, steel, leather and iron for furniture components) or that were made from reclaimed materials (for example, the bookcase is made from recycled railroad sleepers and the art in the kitchen is made from a reclaimed shipping palette). The open plan of the living room is visually divided by the use of a sectional sofa and the placement of large pieces of art to define the spaces. Lighting is addressed by minimizing the use of overhead lighting and utilizing table and floor lamps to bring the eye lower and away from the base building fixtures. The horizontality of the apartment’s spaces is mitigated by the use of full height panels that softly break on the floor. All furnishings and accessories can be purchased from local retailers, ranging the gamut from IKEA and West Elm to higher end specialty home furnishing shops. The artwork includes a photomural that was turned into a triptych and several original pieces by the designers. This helped stretch the budget significantly as all “art supplies” were purchased from local hardware stores (canvas drop cloths, concrete reinforcing wire and house paint). Shadow boxing fabric memos and personal photos in inexpensive frames comprised the other art. Savings were further realized by using electrical conduit as window treatment hardware. The resulting solution made the most of a minimal budget and helped the developer to show this model unit in its best light while inspiring potential renters with its possibilities.
Provided with a lackluster plan (the least popular among renters), a total budget of $10,000 (including all goods, sales tax, freight & delivery), strict design constraints (only one wall allowed to be painted in the two main rooms), and only six weeks from start to finish, the designers accepted the challenge of providing a model for this apartment complex. The intent of the design is to convert a plain vanilla box into a sophisticated and grown-up flat with objects that are readily available to the average consumer on a tight budget. Much of this is achieved by use of strategically placed color, layering of textures (raw wood, wrought iron, polished steel, natural fibers) and mixing of styles. Fabrics were chosen not only for their color, but also for their textural appeal. Espresso linen graces the window walls, and in conjunction with the accent walls, wraps the main rooms in deep, rich color. A slipcovered bed in natural linen is appointed with crisp white and silver sage hotel linens. Powder blue micro-fiber suede on the sectional softens the austerity of a woven steel wire lounge chair and creates contrast against the chocolate accent wall. Other color accents are achieved by the playful use of apple green, burnt orange and white. The palette was chosen to create a sense of warmth, relaxation and whimsy without overloading the senses or being too contrived. Whenever possible, the designers tried to use items made of natural materials (linen, cotton and silk for fabrics and wood, steel, leather and iron for furniture components) or that were made from reclaimed materials (for example, the bookcase is made from recycled railroad sleepers and the art in the kitchen is made from a reclaimed shipping palette). The open plan of the living room is visually divided by the use of a sectional sofa and the placement of large pieces of art to define the spaces. Lighting is addressed by minimizing the use of overhead lighting and utilizing table and floor lamps to bring the eye lower and away from the base building fixtures. The horizontality of the apartment’s spaces is mitigated by the use of full height panels that softly break on the floor. All furnishings and accessories can be purchased from local retailers, ranging the gamut from IKEA and West Elm to higher end specialty home furnishing shops. The artwork includes a photomural that was turned into a triptych and several original pieces by the designers. This helped stretch the budget significantly as all “art supplies” were purchased from local hardware stores (canvas drop cloths, concrete reinforcing wire and house paint). Shadow boxing fabric memos and personal photos in inexpensive frames comprised the other art. Savings were further realized by using electrical conduit as window treatment hardware. The resulting solution made the most of a minimal budget and helped the developer to show this model unit in its best light while inspiring potential renters with its possibilities.
Country: United States