

Manhattan Beach Pool Cabana & Landscape Design
Among the most desired neighborhoods in the country, Manhattan Beach is defined by a unique lifestyle made possible by its natural elements—the shore, the breeze, and easygoing community. Because these coveted "walk street" lots are relatively small, the outdoor spaces are often understated compared to the luxurious indoor living spaces.
This project is the exception.
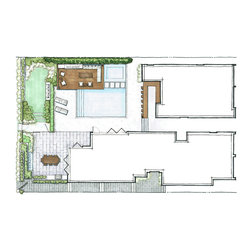
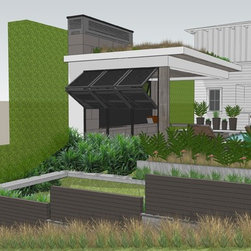
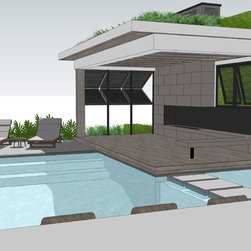
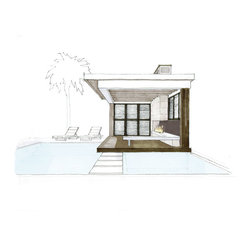
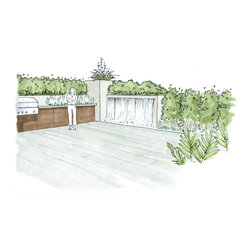
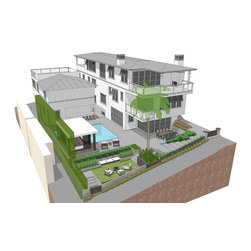
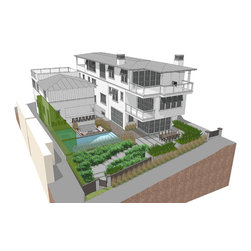
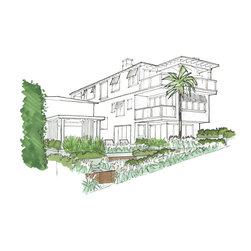
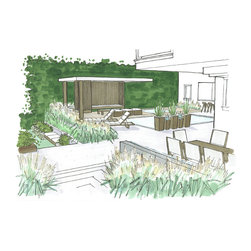
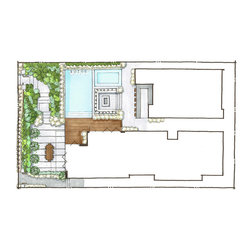
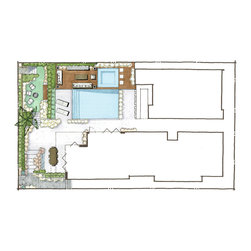
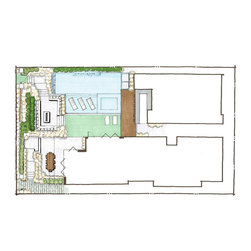
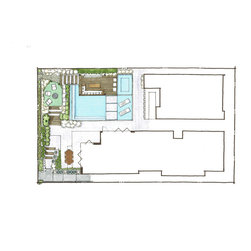
Tasked with designing over 2,300 square feet of outdoor space, Laney LA was commissioned to create a personal paradise for this distinguished double-lot. The amenities include a pool, spa, a dining area, terraced landscape, multiple lounge spaces, and an innovative cabana. This open-air architecture provides a contemporary counterbalance to the coastal-style home, framing the pool area, providing a shaded outdoor lounge space, and creating a measure of privacy for the hot tub. Appropriate plant species and beautiful wood shutters were carefully crafted to soften the space.
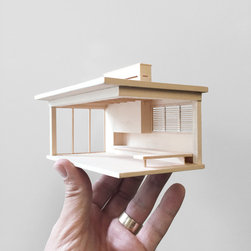
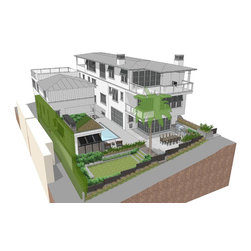
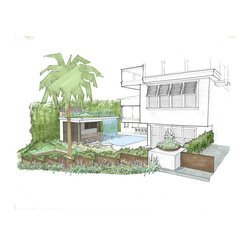
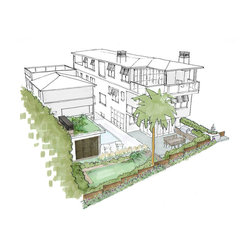
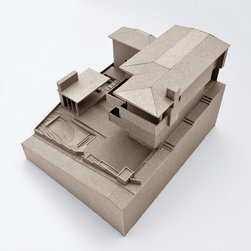
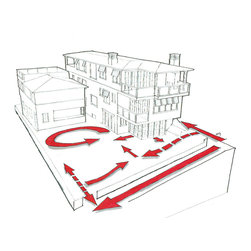
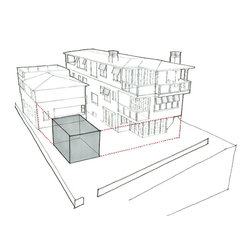
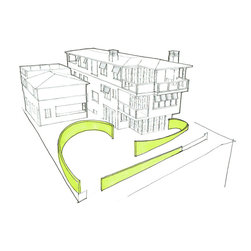
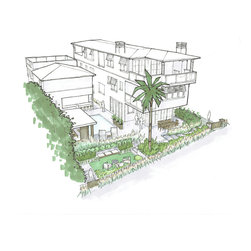
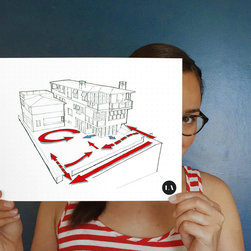
The design process went beyond two-dimensional planning. Laney LA reimagined the space using 3D modeling software, hand-rendered drawings, and physical scaled models. Every element of the design functions to embrace the natural elements and celebrate the outdoors experience.
This project was designed in collaboration with Matt Morris Development and Douglas Leach Architecture.
This project is the exception.
Tasked with designing over 2,300 square feet of outdoor space, Laney LA was commissioned to create a personal paradise for this distinguished double-lot. The amenities include a pool, spa, a dining area, terraced landscape, multiple lounge spaces, and an innovative cabana. This open-air architecture provides a contemporary counterbalance to the coastal-style home, framing the pool area, providing a shaded outdoor lounge space, and creating a measure of privacy for the hot tub. Appropriate plant species and beautiful wood shutters were carefully crafted to soften the space.
The design process went beyond two-dimensional planning. Laney LA reimagined the space using 3D modeling software, hand-rendered drawings, and physical scaled models. Every element of the design functions to embrace the natural elements and celebrate the outdoors experience.
This project was designed in collaboration with Matt Morris Development and Douglas Leach Architecture.
Project Year: 2015
Project Cost: More than $2,000,000
Country: United States
Zip Code: 90266