
Medina Refresh
In a Medina neighborhood where teardowns have become the norm, this family made a different choice. Their home had been in the family for over 20 years — well-loved, well-located, and the right size. What it needed wasn't a wrecking ball. It needed a fresh start.
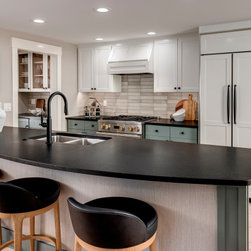
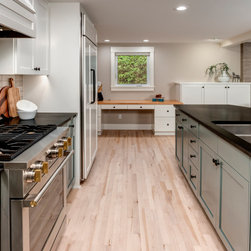
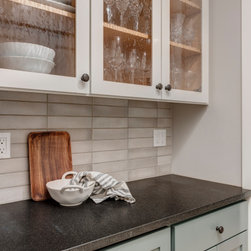
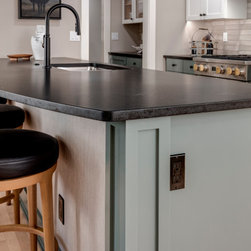
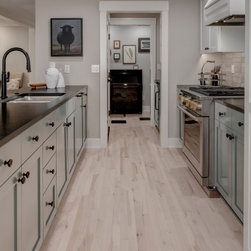
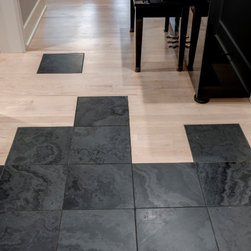
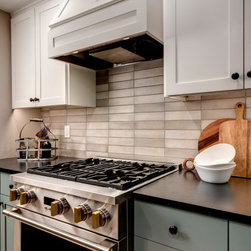
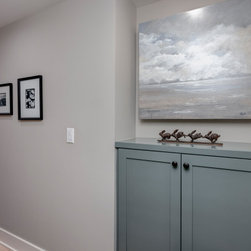
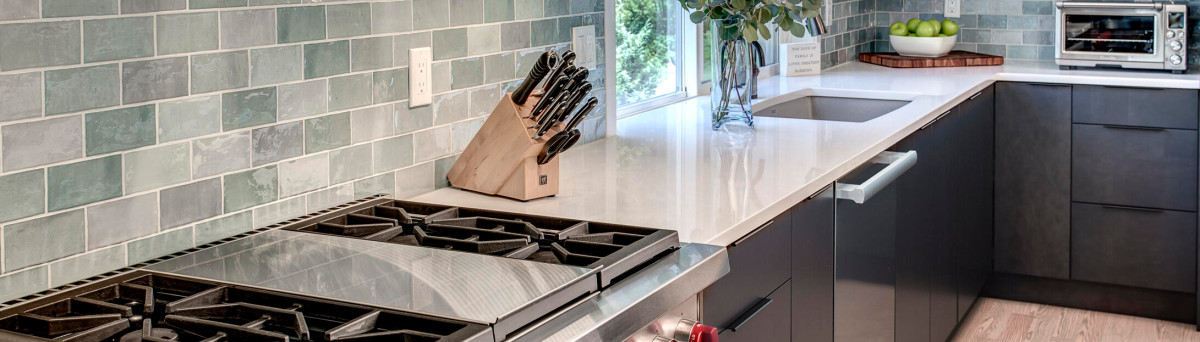
We touched every room. The kitchen cabinetry was painted, drawer fronts replaced, and a custom hood built to integrate with the new appliances. An integrated dishwasher panel, new backsplash, and updated butler's pantry glass brought the space fully current. A personal favorite detail: the backside of the peninsula, where millwork and textured vinyl wallcovering solved a chronic scuff problem while adding real visual interest. Hardwood floors throughout were refinished, and every wall, ceiling, and piece of millwork received fresh paint.
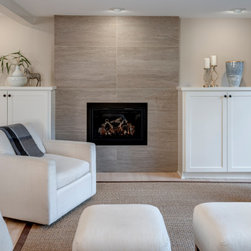
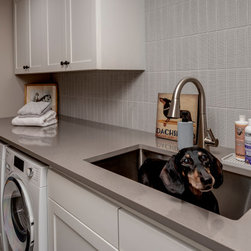
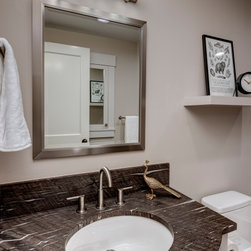
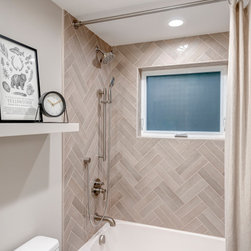
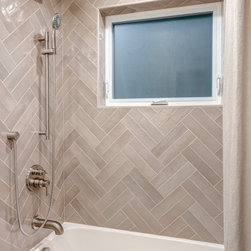
The fireplace was reimagined with a new zero-clearance gas insert and large-format tile. The laundry room — which doubles as the family pet bathing station — was updated with painted cabinetry, new stone countertops, and tile walls built to handle the splash. The hall bath got a new countertop, the removal of a dated banjo shelf, and a fresh herringbone tile surround.
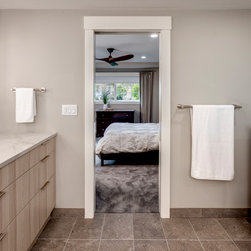
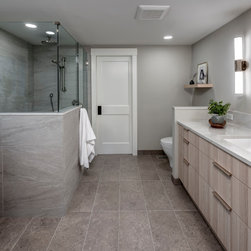
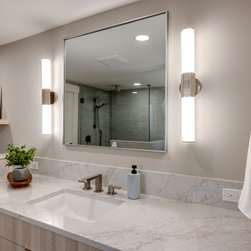
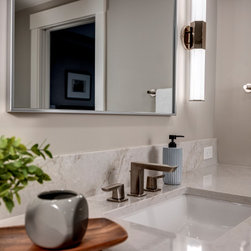
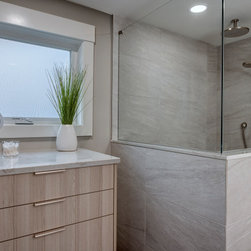
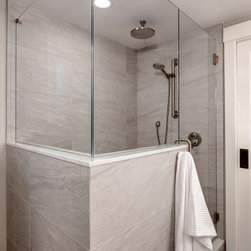
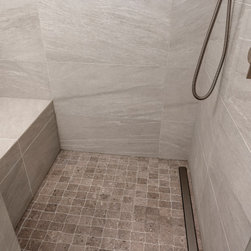
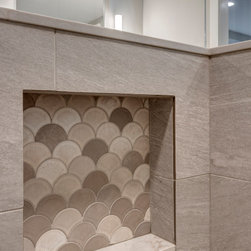
The primary suite was the most transformative space. New French doors opened the bedroom beautifully, and the bathroom was completely redesigned — tub removed in favor of a walk-in shower with bench and recessed niches, an oversized window replaced with a smaller satin-etched version for privacy, and what the client called the game changer: a dedicated vanity cabinet with countertop for all of her jewelry, makeup, and personal items. Every lighting fixture in the home was updated as well.
This family kept their home. They just got to fall in love with it all over again.
We touched every room. The kitchen cabinetry was painted, drawer fronts replaced, and a custom hood built to integrate with the new appliances. An integrated dishwasher panel, new backsplash, and updated butler's pantry glass brought the space fully current. A personal favorite detail: the backside of the peninsula, where millwork and textured vinyl wallcovering solved a chronic scuff problem while adding real visual interest. Hardwood floors throughout were refinished, and every wall, ceiling, and piece of millwork received fresh paint.
The fireplace was reimagined with a new zero-clearance gas insert and large-format tile. The laundry room — which doubles as the family pet bathing station — was updated with painted cabinetry, new stone countertops, and tile walls built to handle the splash. The hall bath got a new countertop, the removal of a dated banjo shelf, and a fresh herringbone tile surround.
The primary suite was the most transformative space. New French doors opened the bedroom beautifully, and the bathroom was completely redesigned — tub removed in favor of a walk-in shower with bench and recessed niches, an oversized window replaced with a smaller satin-etched version for privacy, and what the client called the game changer: a dedicated vanity cabinet with countertop for all of her jewelry, makeup, and personal items. Every lighting fixture in the home was updated as well.
This family kept their home. They just got to fall in love with it all over again.
Project Year: 2025
Project Cost: $200,001 - $500,000
Country: United States
Zip Code: 98039