
SE Bellevue Beauty Kitchen Remodel
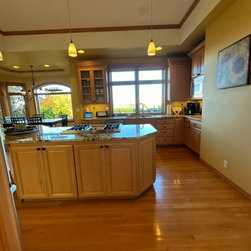
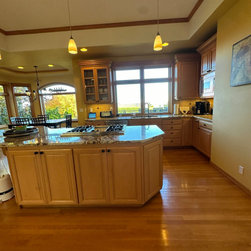
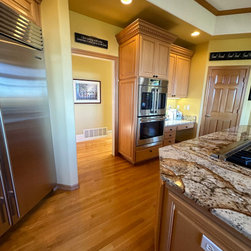
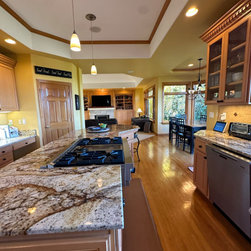
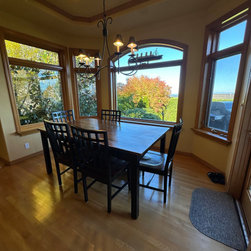
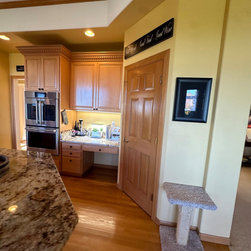
The bones were good. The home sat in a beautiful Lakemont neighborhood with sweeping views, a generous open floor plan, and a layout that worked. What didn't work was the finish — maple cabinetry and millwork that had yellowed with age, dated oak floors that had grown warm and honey-toned in all the wrong ways, and a kitchen that, despite its size, never quite flowed the way it should have.
The goal was simple to describe and more complex to deliver: light, bright, and exactly right for how this family actually lives.
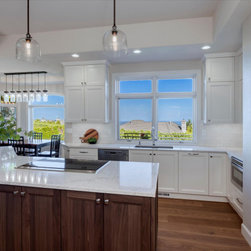
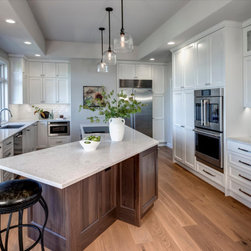
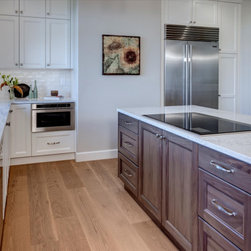
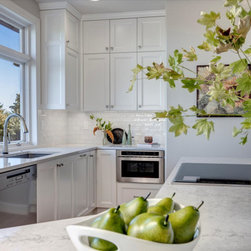
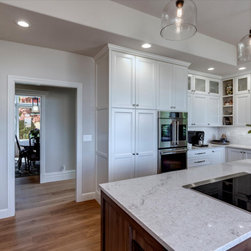
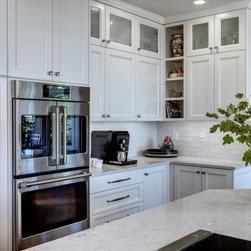
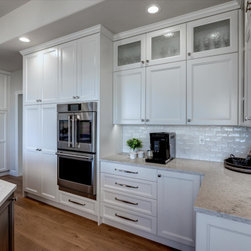
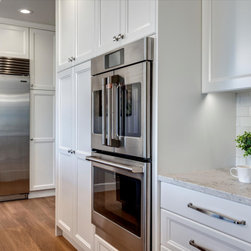
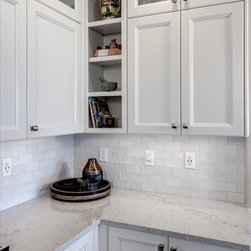
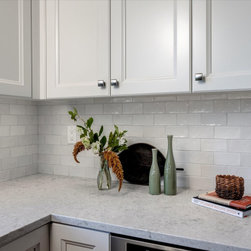
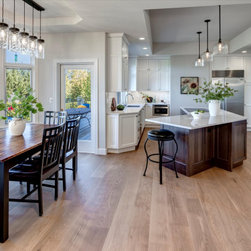
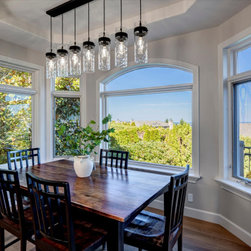
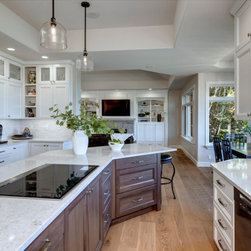
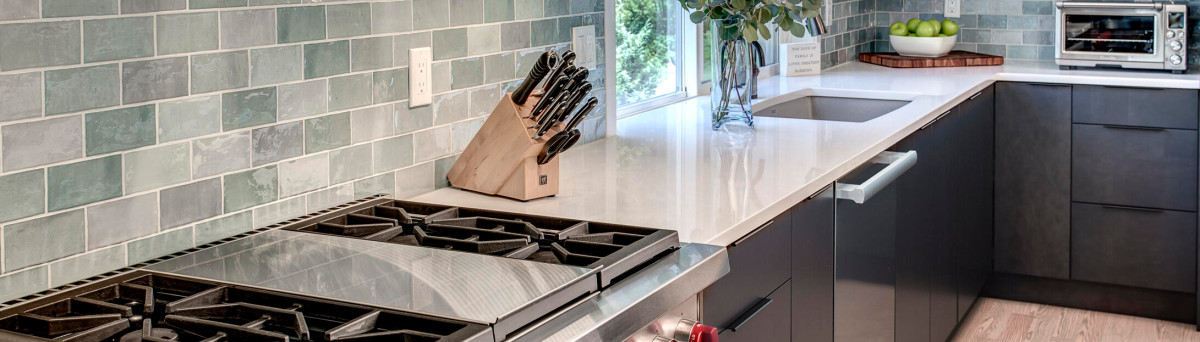
The kitchen was the heart of the project. Rather than reconfigure everything, we made a series of targeted decisions that collectively transformed the space. The cabinetry was taken all the way to the ceiling, eliminating the awkward soffit gap and giving the room a clean, custom-built feel. The existing built-in pantry was removed entirely — squaring off the kitchen, gaining counter space, and improving the overall flow in one move. Relocating the entry door from the hall allowed us to shift the refrigerator to a better position, and the island was redesigned to include conversational seating that invites people in rather than keeping them out of the way. A rich walnut island base against the crisp white cabinetry gives the space a grounded, layered quality that keeps it from feeling stark. New stone countertops, a classic subway tile backsplash, and updated pendant lighting complete the picture — and the views through the window do the rest.
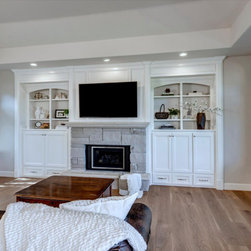
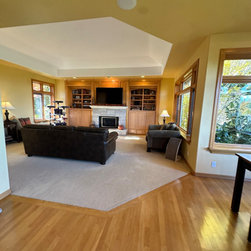
Engineered hardwood replaced the old oak floors throughout the main level common areas, unifying the space and carrying the fresh palette from room to room. The family room received a focused update — the cabinetry flanking the fireplace was painted to mirror the new kitchen, tying the two spaces together without overspending on a room that didn't need more than that. The powder room received a quiet refresh as well: new cabinetry and a Taj Mahal quartzite remnant countertop that punches well above its investment.
The result is a home that finally looks the way it always felt — generous, welcoming, and built for the long run.
The goal was simple to describe and more complex to deliver: light, bright, and exactly right for how this family actually lives.
The kitchen was the heart of the project. Rather than reconfigure everything, we made a series of targeted decisions that collectively transformed the space. The cabinetry was taken all the way to the ceiling, eliminating the awkward soffit gap and giving the room a clean, custom-built feel. The existing built-in pantry was removed entirely — squaring off the kitchen, gaining counter space, and improving the overall flow in one move. Relocating the entry door from the hall allowed us to shift the refrigerator to a better position, and the island was redesigned to include conversational seating that invites people in rather than keeping them out of the way. A rich walnut island base against the crisp white cabinetry gives the space a grounded, layered quality that keeps it from feeling stark. New stone countertops, a classic subway tile backsplash, and updated pendant lighting complete the picture — and the views through the window do the rest.
Engineered hardwood replaced the old oak floors throughout the main level common areas, unifying the space and carrying the fresh palette from room to room. The family room received a focused update — the cabinetry flanking the fireplace was painted to mirror the new kitchen, tying the two spaces together without overspending on a room that didn't need more than that. The powder room received a quiet refresh as well: new cabinetry and a Taj Mahal quartzite remnant countertop that punches well above its investment.
The result is a home that finally looks the way it always felt — generous, welcoming, and built for the long run.
Country: United States