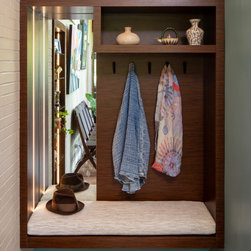


Mid-Century Modern Update
For our mid-century modern home project our clients were seeking a refreshing kitchen update. The clients’ wishlist included a more efficient floor plan, a vaulted ceiling, an organized and accessible pantry, shelving for a pottery collection, modernized lighting, a makeover of the recessed open shelves, a fresh color palette, and dining table and chairs in keeping with mid-century design.
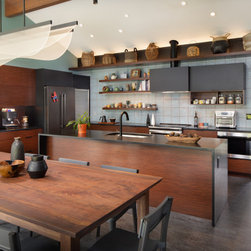
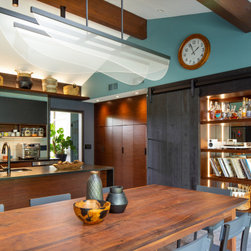
Our design solutions were to remove the wall between the hallway and pantry, vault the ceiling, eliminate one doorway into the kitchen to create more wall space for cabinetry, and to replace the peninsula with an island for better function and flow. The tambour cabinet offers easy access to stored appliances.
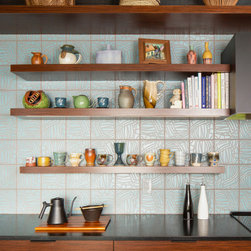
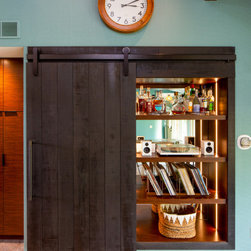
A fresh interpretation on the mid-century design palette includes custom quarter-sawn Sucupira veneer for cabinet faces contrasted with black super matte cabinetry, leather finish black absolute granite countertops and minimalist black cabinetry hardware. Stylized organic backsplash tile adds color, texture and interest. Genuine linoleum flooring is in keeping with the look. Floating shelves provide display for the pottery and basket collections. Recessed open shelves clad with Sucupira veneer and a mirrored back panel became the bar/entertainment and “office” areas which can be alternately closed off by the black stained custom sliding barn door.
The open kitchen plan integrates nicely with the dining area resulting in a spacious, efficient, workable space fulfilling the clients’ wishlist.
Our design solutions were to remove the wall between the hallway and pantry, vault the ceiling, eliminate one doorway into the kitchen to create more wall space for cabinetry, and to replace the peninsula with an island for better function and flow. The tambour cabinet offers easy access to stored appliances.
A fresh interpretation on the mid-century design palette includes custom quarter-sawn Sucupira veneer for cabinet faces contrasted with black super matte cabinetry, leather finish black absolute granite countertops and minimalist black cabinetry hardware. Stylized organic backsplash tile adds color, texture and interest. Genuine linoleum flooring is in keeping with the look. Floating shelves provide display for the pottery and basket collections. Recessed open shelves clad with Sucupira veneer and a mirrored back panel became the bar/entertainment and “office” areas which can be alternately closed off by the black stained custom sliding barn door.
The open kitchen plan integrates nicely with the dining area resulting in a spacious, efficient, workable space fulfilling the clients’ wishlist.
Project Year: 2023