
Modern Greenhouse-themed Addition
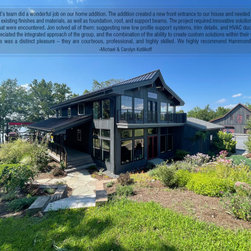
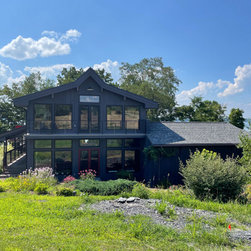
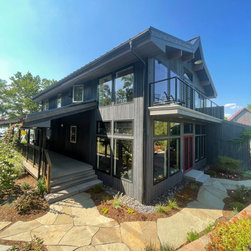
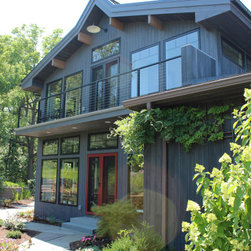
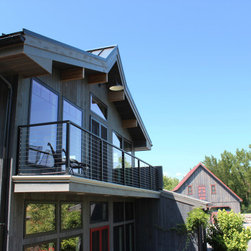
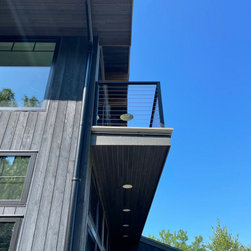
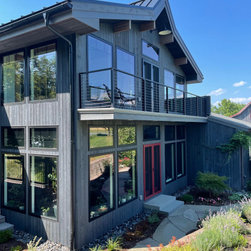
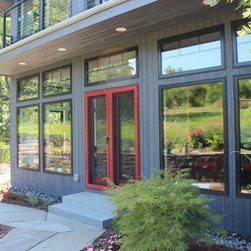
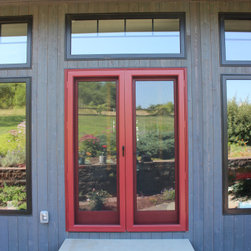
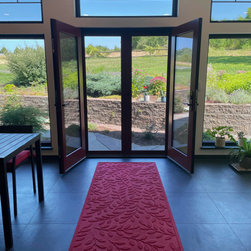
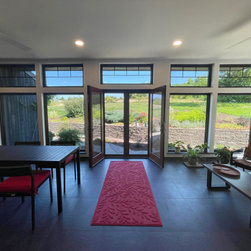
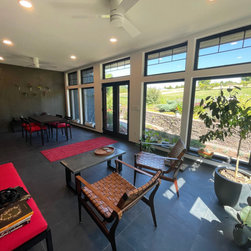
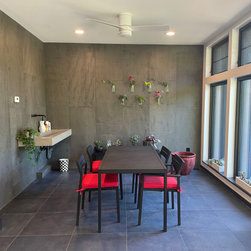
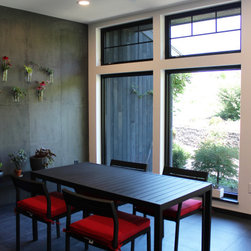
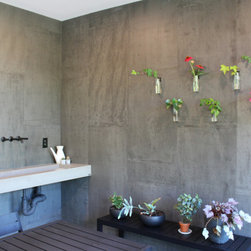
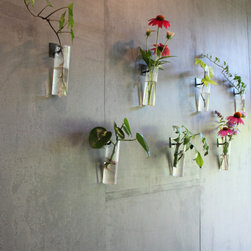
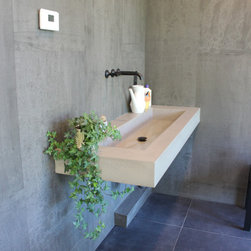
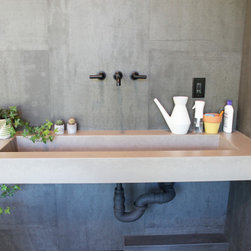
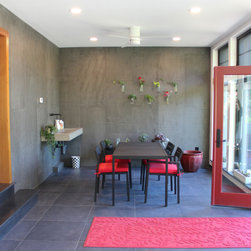
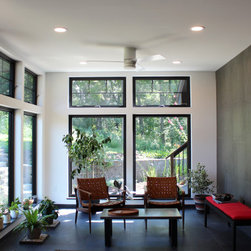
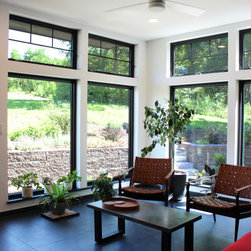
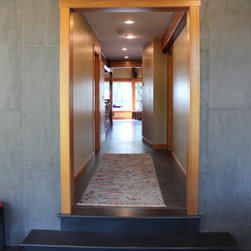
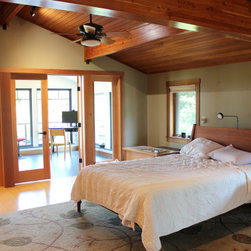
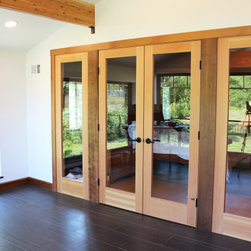
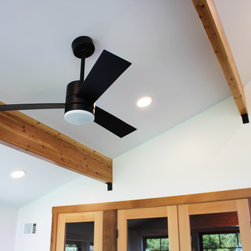
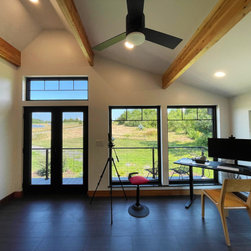
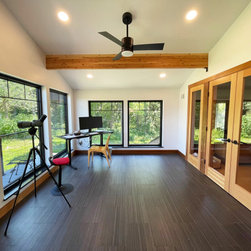
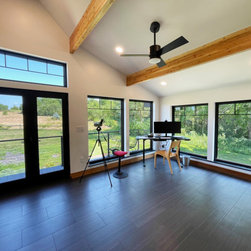
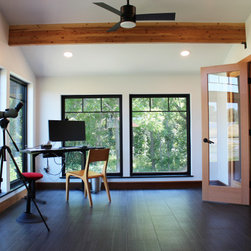
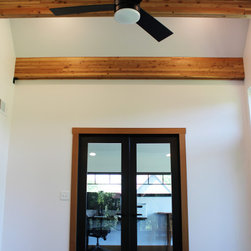
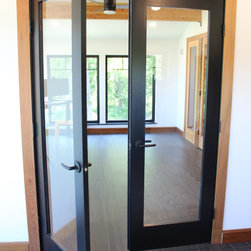
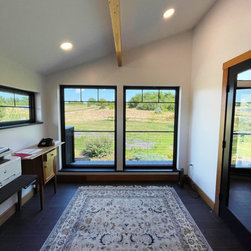
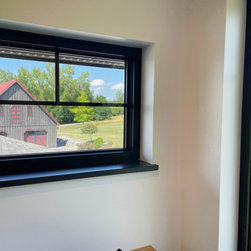
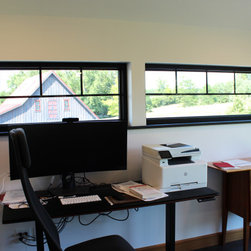
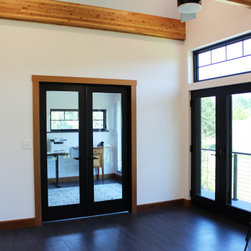
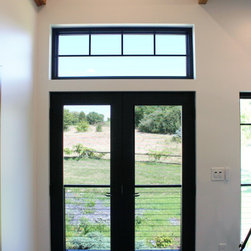
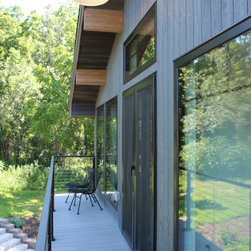
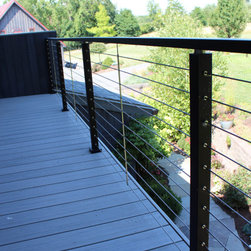
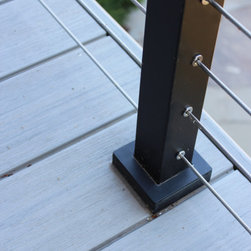
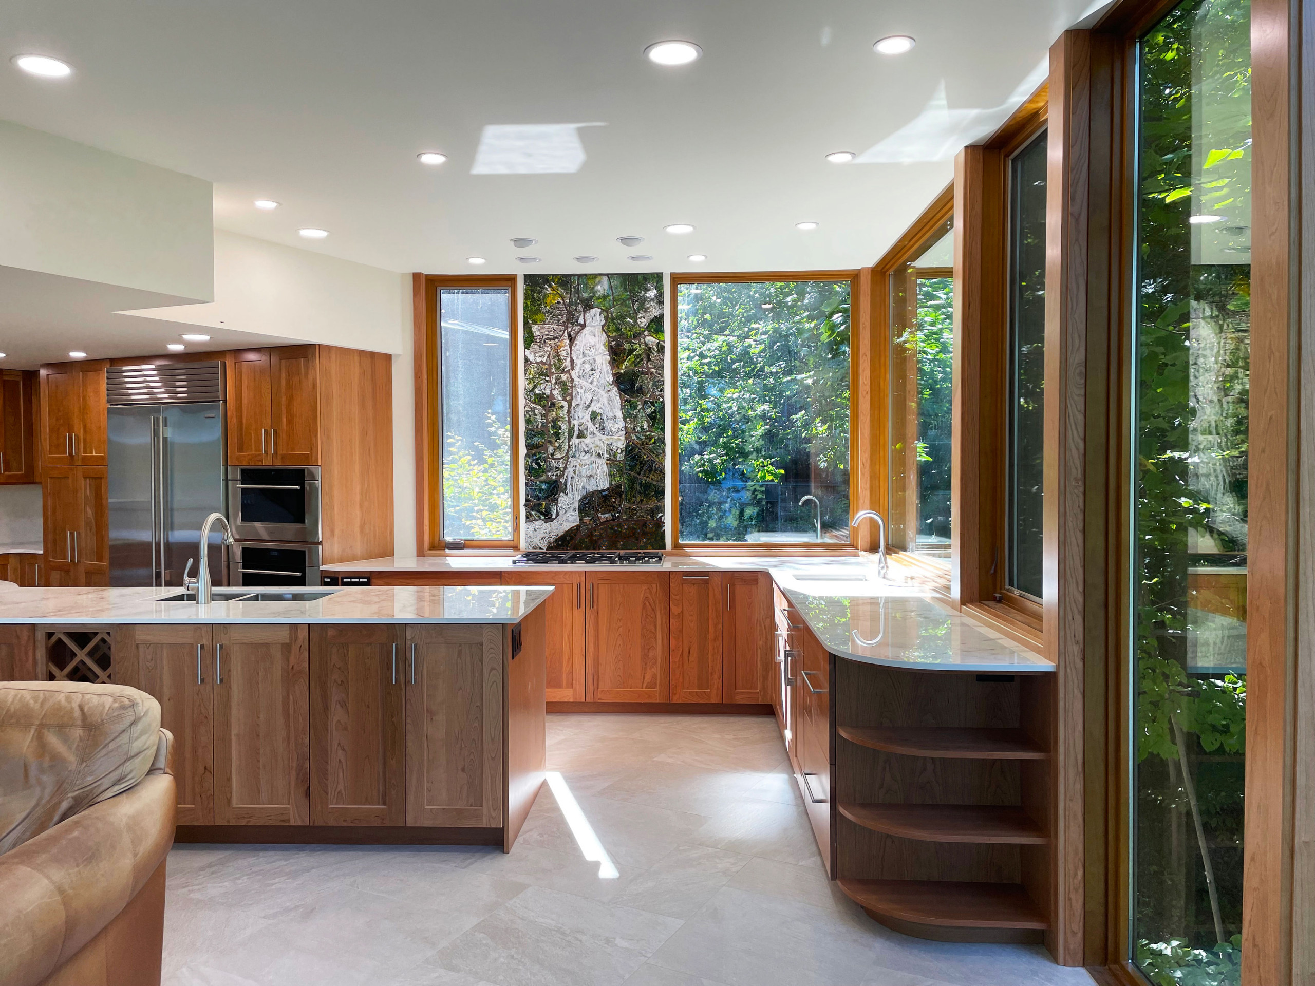
This two story, 12' wide addition provides a bright interior space that connects with the outdoors through 24 Marvin windows and doors along 3 sides of the new structure. A cozy greenhouse themed first floor entrance is finished with Concreate concrete wall panels, a floating concrete sink with matte black fixtures, and large format black porcelain tile floors. The second floor attaches to the master bedroom suite to provide two home offices with a connecting balcony completed with cable railing.
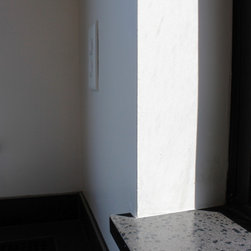
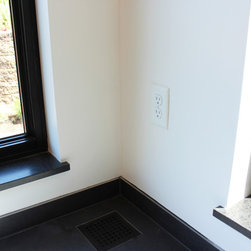
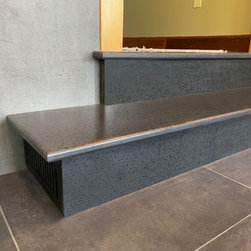
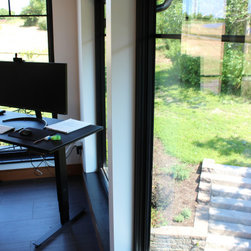
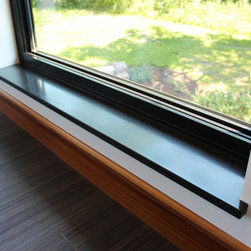
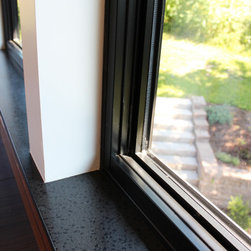
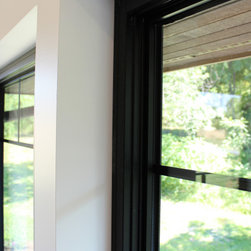
Both floors create minimal trimwork around the windows as to not distract from the view outside. The beautiful Marvin Ultimate Narrow Frame picture and awning windows received a drywall return with a custom Formica solid surface water-resistant sill. The same Formica solid surface material was also fabricated into custom stairs to connect the greenhouse entrance to the main floor. Overall, this build was constructed as a modern approach to connect with the outside - such a great build for wonderful clients!
_____________________________________________________________________________________________________
Client Testimonial:
Jon Hammond’s team did a wonderful job on our home addition. The addition created a new front entrance to our house and needed to be carefully integrated into existing finishes and materials, as well as foundation, roof, and support beams. The project required innovative solutions to a number of problems that were encountered. Jon solved all of them: suggesting new low profile support systems, trim details, and HVAC ducting solutions. We really appreciated the integrated approach of the group, and the combination of the ability to create custom solutions within their shop. Working with the crews was a distinct pleasure – they are courteous, professional, and highly skilled. We highly recommend Hammond construction!
-Michael & Carolyn Kotlikoff
Both floors create minimal trimwork around the windows as to not distract from the view outside. The beautiful Marvin Ultimate Narrow Frame picture and awning windows received a drywall return with a custom Formica solid surface water-resistant sill. The same Formica solid surface material was also fabricated into custom stairs to connect the greenhouse entrance to the main floor. Overall, this build was constructed as a modern approach to connect with the outside - such a great build for wonderful clients!
_____________________________________________________________________________________________________
Client Testimonial:
Jon Hammond’s team did a wonderful job on our home addition. The addition created a new front entrance to our house and needed to be carefully integrated into existing finishes and materials, as well as foundation, roof, and support beams. The project required innovative solutions to a number of problems that were encountered. Jon solved all of them: suggesting new low profile support systems, trim details, and HVAC ducting solutions. We really appreciated the integrated approach of the group, and the combination of the ability to create custom solutions within their shop. Working with the crews was a distinct pleasure – they are courteous, professional, and highly skilled. We highly recommend Hammond construction!
-Michael & Carolyn Kotlikoff
Project Year: 2022
Country: United States