
Ski Chalet-inspired Renovation
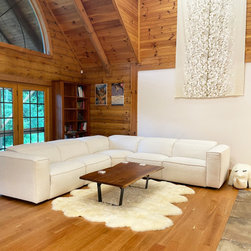
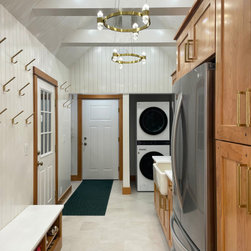
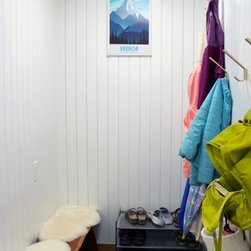
An unfortunate water leak that caused damage to much of the first floor of this log cabin home presented an opportunity to turn the misfortune into the client's dream home! In partnering with the clients to learn of their needs and evaluating the conditions of the existing first floor layout, our team designed and built this massive first floor renovation that spanned from the mudroom through the great room.
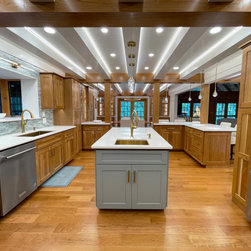
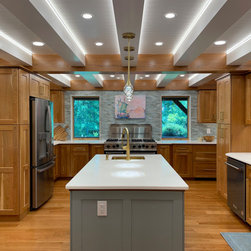
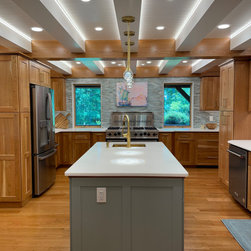
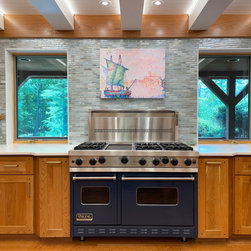
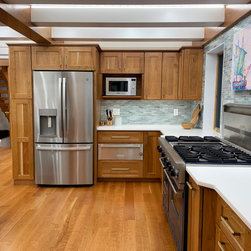
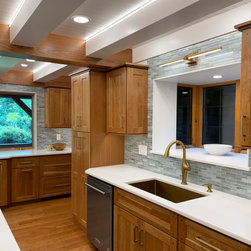
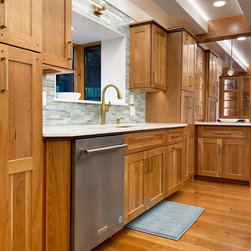
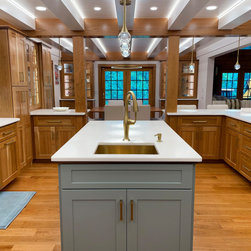
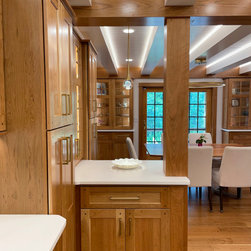
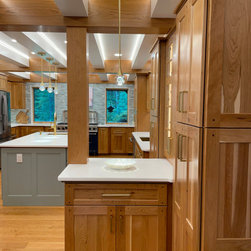
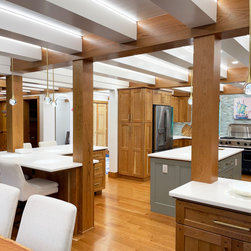
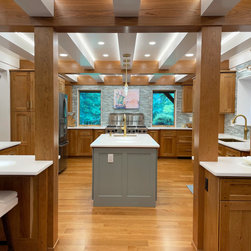
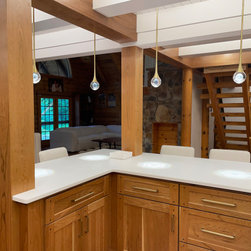
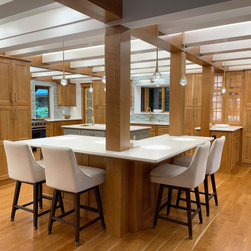
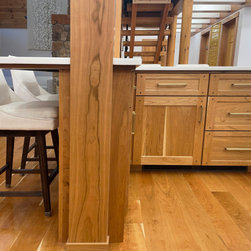
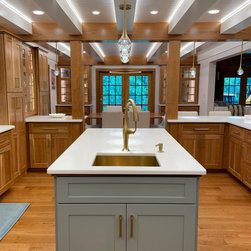
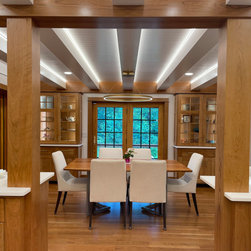
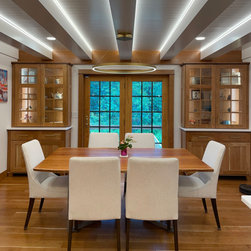
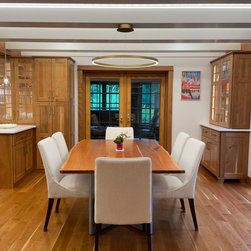
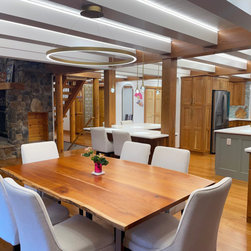
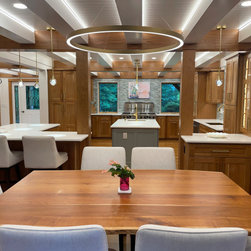
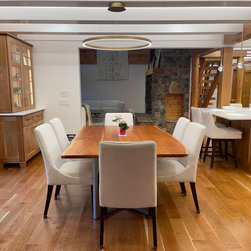
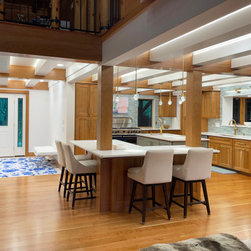
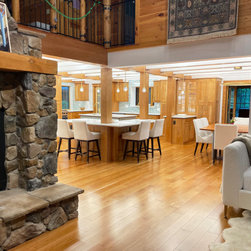
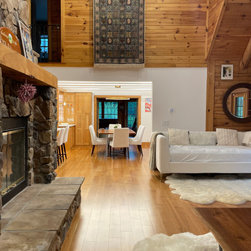
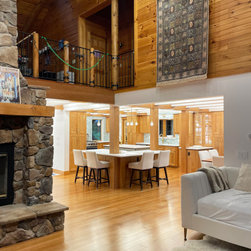
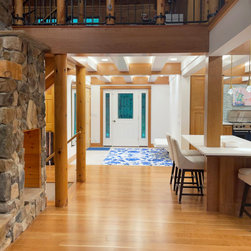
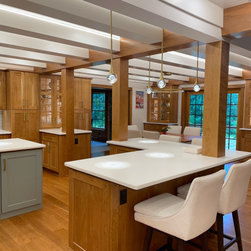
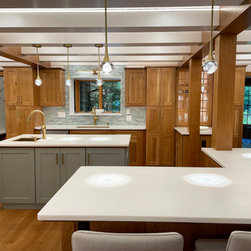
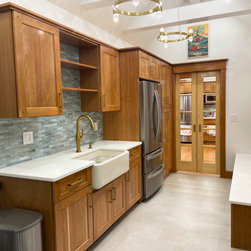
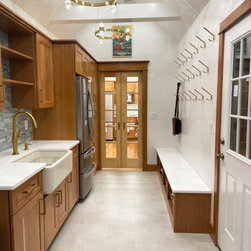
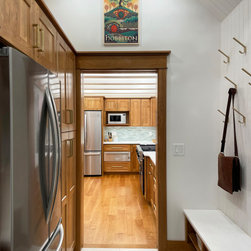
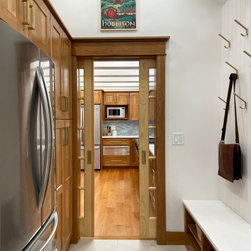
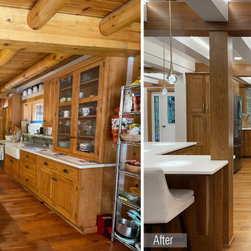
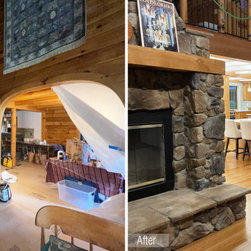
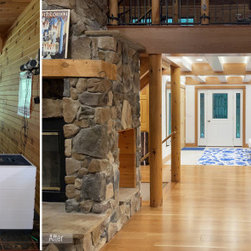
One of the biggest drawbacks from the original space was the main dividing wall that separated the foyer, great room, kitchen and dining rooms. With the concept of opening the space to increase the traffic flow and access to natural light, our team opened the dividing wall and added a steel post and beam support that were then clad in a beautiful cherry trim to match the new cabinets. A second single post separating the kitchen and dining spaces was also removed and replaced with two cherry clad posts that framed a pathway between these two zones. The placement of the cabinets in combination with the open floor plan allowed for two balanced pathways to emerge - one centering on the dining room patio doors to the range and a second centering the sink and blue island down to the main hallway. Doing so allowed for a better flow throughout the first floor entertainment zones!
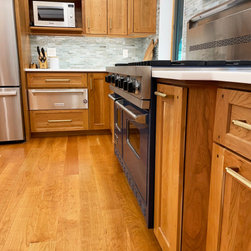
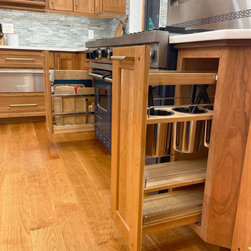
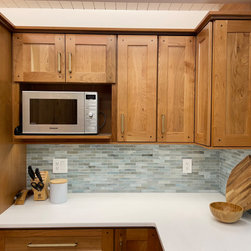
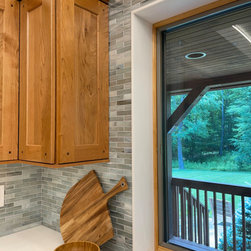
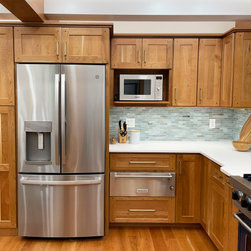
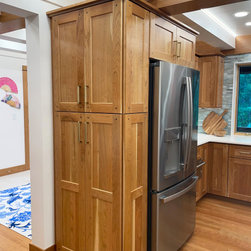
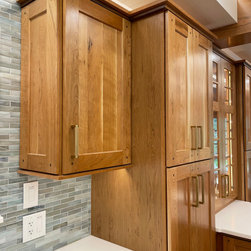
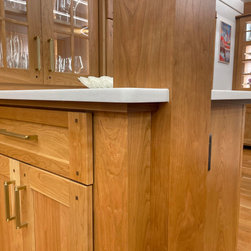
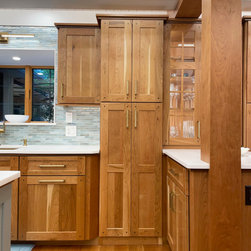
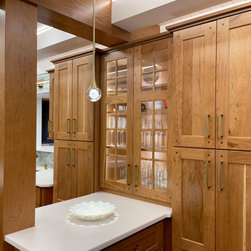
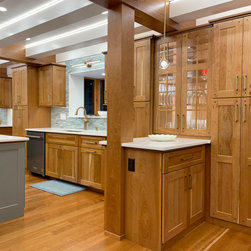
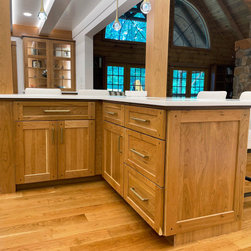
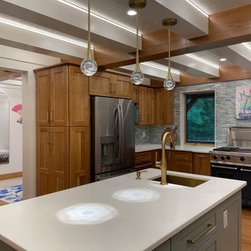
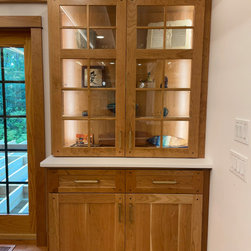
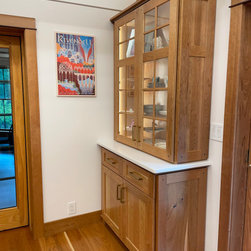
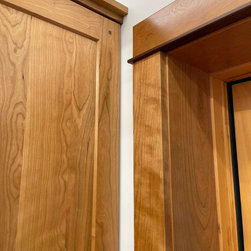
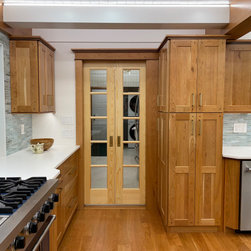
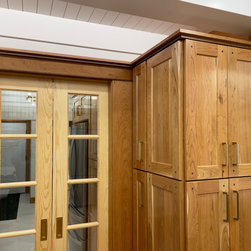
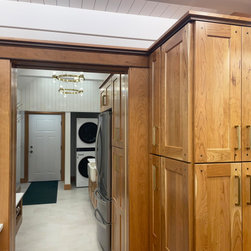
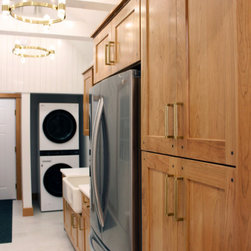
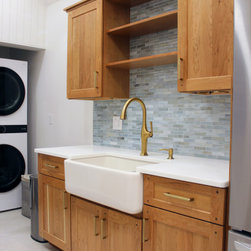
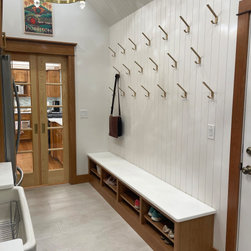
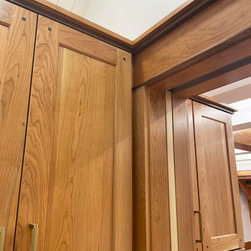
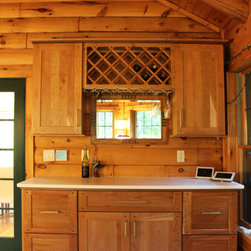
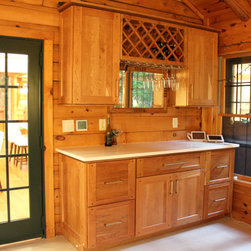
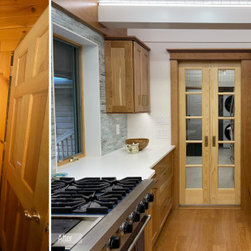
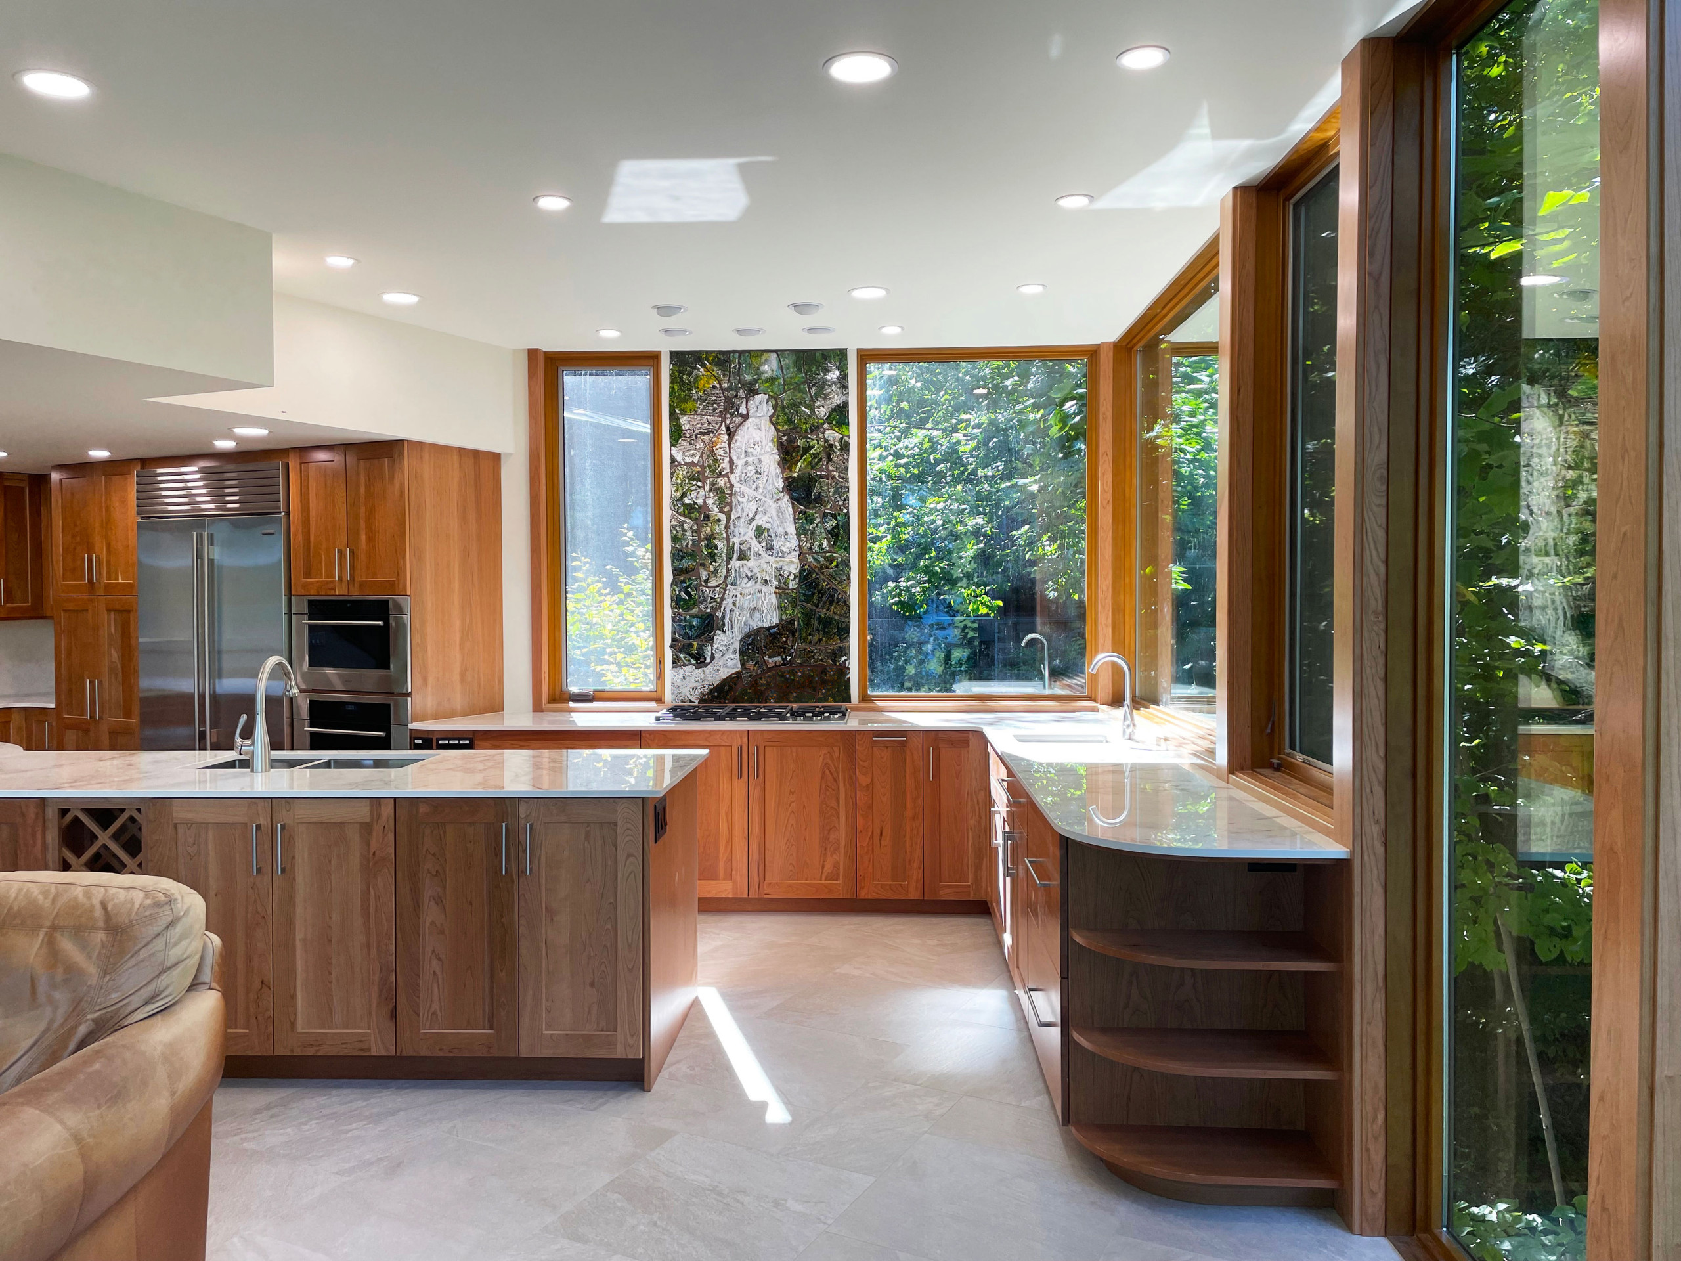
The cabinets throughout the first floor are also Woodharbor cabinets, which can also be seen in our Craftsman House and Woodharbor Kitchen projects on Houzz. The solid cherry doors were customized to receive an additional square walnut peg in each corner. Further accenting the walnut pegs is the incorporation of walnut into other trim areas including the cabinet crown, trim under the countertops, and within the door casings.
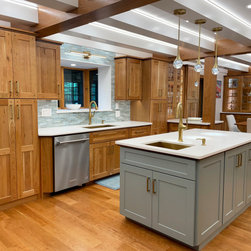
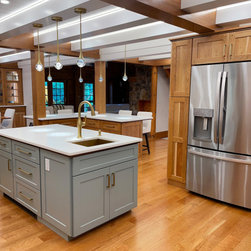
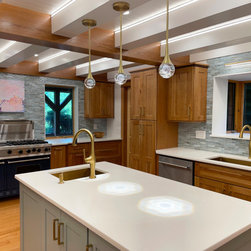
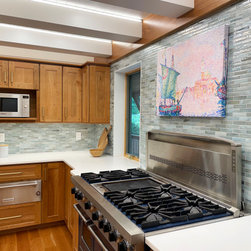
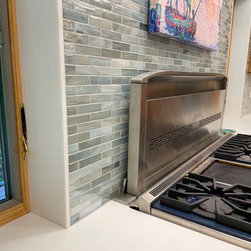
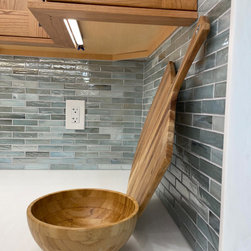
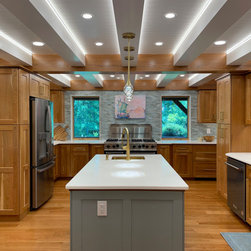
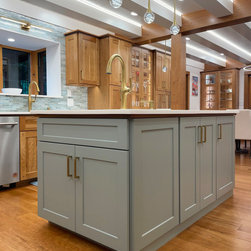
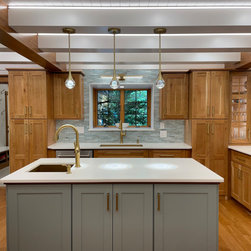
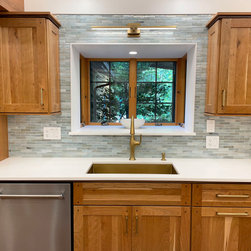
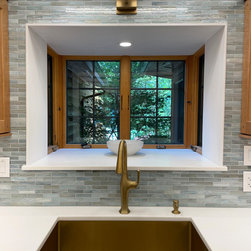
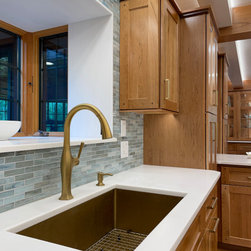
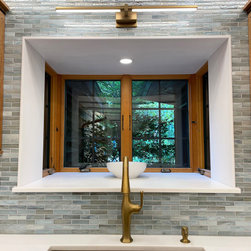
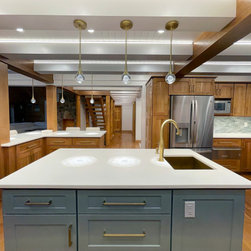
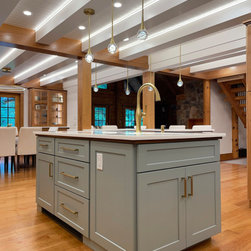
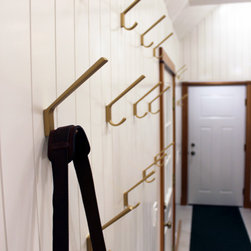
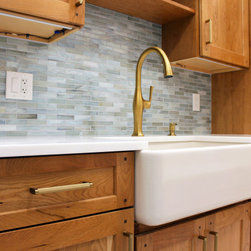
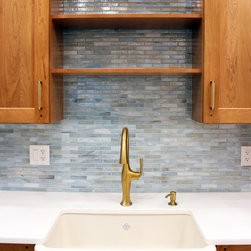
A lightly veined white solid surface countertop was installed in each of the rooms to balance the richness of the cherry and walnut millwork. Contrasting all of these elements was the addition of a subtle blue painted island that provides a flash of color into the kitchen. The 1x4 glass backsplash tile played off this blue island color in harmony with the white countertops. Gold fixtures were then selected for the sinks and plumbing fixtures, lighting fixtures, and cabinet pulls to bring in a warm metallic hue that pairs beautifully with the cherry cabinets!
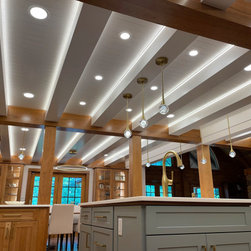
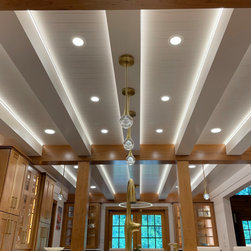
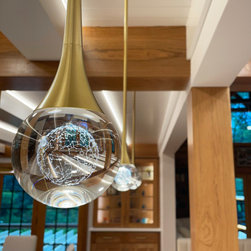
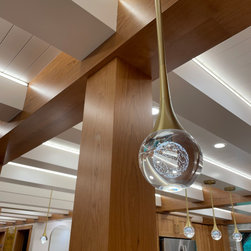
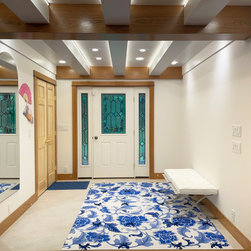
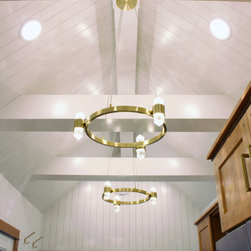
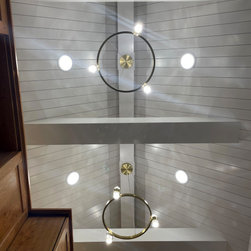
If you turn your attention upwards towards the ceiling you will see there is A LOT of light! The original space had limited ceiling lighting and natural daylight, which made the kitchen dark most of the time. Brightening the space was one of the major focuses of the renovation project and was achieved by wrapping the existing decorative log beams with a painted poplar trim and then installing a painted tongue-and-groove shiplap between each of these painted beams. Two layers of ambient light were added through recessed wafer lights and LED linear light strips that span the length of the white clad beams. Beautiful gold accent lighting, including LED constellation pendants, adorn the rest of the ceiling.
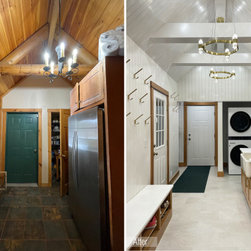
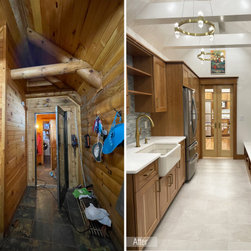
Be sure to check out some of the before & after comparison photos to see the massive transformation of this fun project!
One of the biggest drawbacks from the original space was the main dividing wall that separated the foyer, great room, kitchen and dining rooms. With the concept of opening the space to increase the traffic flow and access to natural light, our team opened the dividing wall and added a steel post and beam support that were then clad in a beautiful cherry trim to match the new cabinets. A second single post separating the kitchen and dining spaces was also removed and replaced with two cherry clad posts that framed a pathway between these two zones. The placement of the cabinets in combination with the open floor plan allowed for two balanced pathways to emerge - one centering on the dining room patio doors to the range and a second centering the sink and blue island down to the main hallway. Doing so allowed for a better flow throughout the first floor entertainment zones!
The cabinets throughout the first floor are also Woodharbor cabinets, which can also be seen in our Craftsman House and Woodharbor Kitchen projects on Houzz. The solid cherry doors were customized to receive an additional square walnut peg in each corner. Further accenting the walnut pegs is the incorporation of walnut into other trim areas including the cabinet crown, trim under the countertops, and within the door casings.
A lightly veined white solid surface countertop was installed in each of the rooms to balance the richness of the cherry and walnut millwork. Contrasting all of these elements was the addition of a subtle blue painted island that provides a flash of color into the kitchen. The 1x4 glass backsplash tile played off this blue island color in harmony with the white countertops. Gold fixtures were then selected for the sinks and plumbing fixtures, lighting fixtures, and cabinet pulls to bring in a warm metallic hue that pairs beautifully with the cherry cabinets!
If you turn your attention upwards towards the ceiling you will see there is A LOT of light! The original space had limited ceiling lighting and natural daylight, which made the kitchen dark most of the time. Brightening the space was one of the major focuses of the renovation project and was achieved by wrapping the existing decorative log beams with a painted poplar trim and then installing a painted tongue-and-groove shiplap between each of these painted beams. Two layers of ambient light were added through recessed wafer lights and LED linear light strips that span the length of the white clad beams. Beautiful gold accent lighting, including LED constellation pendants, adorn the rest of the ceiling.
Be sure to check out some of the before & after comparison photos to see the massive transformation of this fun project!
Project Year: 2023