
Modern Walnut Kitchen and Great Room
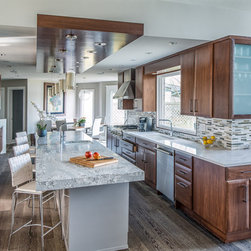
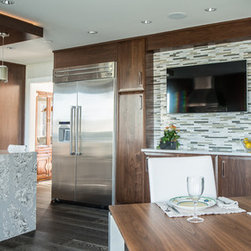
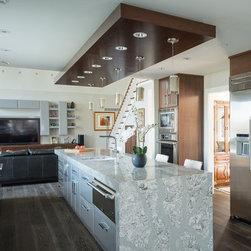
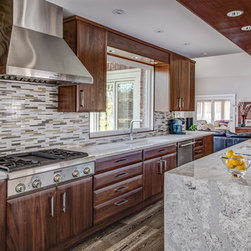
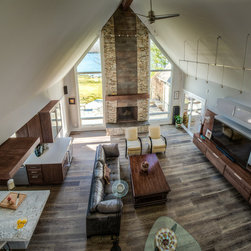
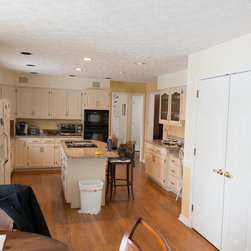
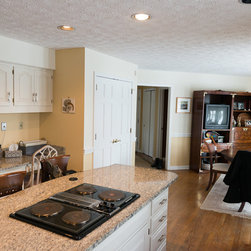
The clients had a wonderful palette to start: a stunning lake view, vaulted ceilings, and plenty of space. We removed the bearing wall that separated the great room from the kitchen, and bled an island and bar area into it, framing the island with a floating, lighted soffit above. It's not easy to see from the photos, but the client enjoyed referring to it as the "diving board." Centering a larger opening to the dining room contributed to the openness, and adding a much-enlarged window at the main sink brought the lakefront into the kitchen.
After removing several unnecessary closets, we were able to incorporate a stand desk and charging station near the garage entrance.
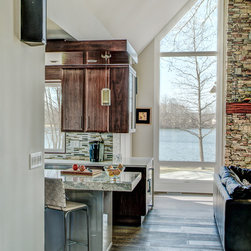
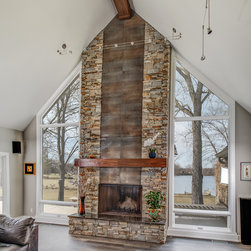
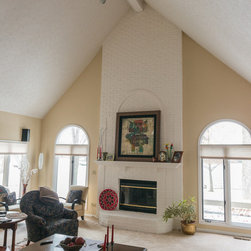
We replaced the dated, lake-facing palladium windows with wider glass, raising them to the roof line. Upon demolishing the painted brick chimney façade and hearth, beautiful stacked stone with a tile center replaced it, allowing for a larger firebox. Replacing the floors with wide planks brought it all together.
After removing several unnecessary closets, we were able to incorporate a stand desk and charging station near the garage entrance.
We replaced the dated, lake-facing palladium windows with wider glass, raising them to the roof line. Upon demolishing the painted brick chimney façade and hearth, beautiful stacked stone with a tile center replaced it, allowing for a larger firebox. Replacing the floors with wide planks brought it all together.
Project Year: 2016
Project Cost: $200,001 - $500,000
Country: United States
Zip Code: 46226