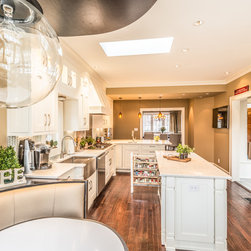

Transitional White Kitchen with Oblong Booth
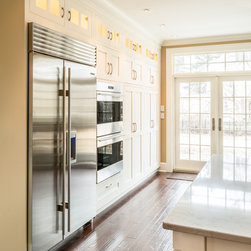
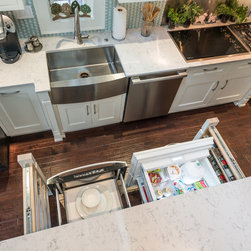
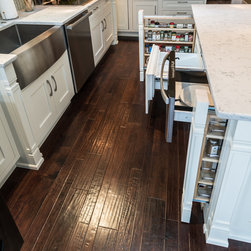
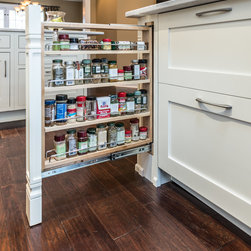
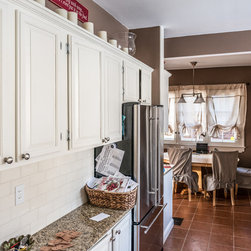
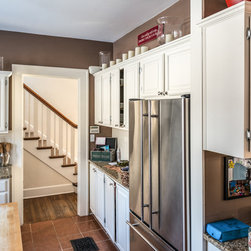
The clients’ goals were to have a functional, warm, and inviting space in which two people could easily cook without trespassing on one another’s space. With a picturesque back yard with which the old kitchen barely integrated, they desired a view. With young children, they wanted access to refrigeration without having to reach into the 42” refrigerator. The kids are pleased with the refrigerator drawers, as are the grownups who can reach for the most-used cooking items without a walk to the built-in frig.
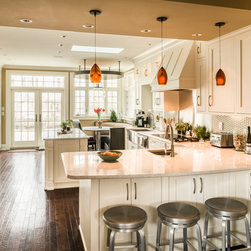
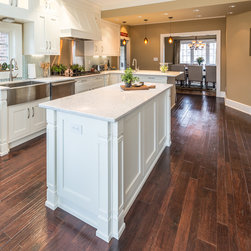
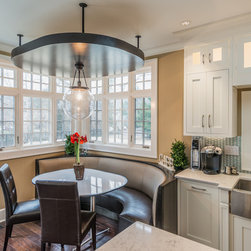
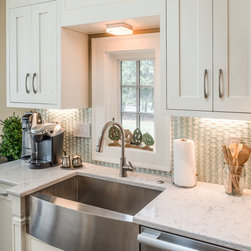
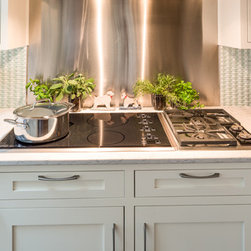
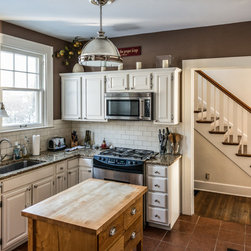
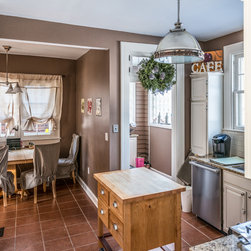
Although we were able to bump out an addition, we were limited in width because of the adjacent stairwell. As much as we wished for a seating island, there simply wasn't enough width. We settled with a working island and a curved eating peninsula with a view of the beautiful backyard which we integrated into their space and infused with natural light. But because of the depth of the new kitchen, we needed light in the center, made possible via skylight. Although the home is traditional, built in the 1920s, we wanted to employ clean lines while integrating it with the existing home, helped by the straight lines of lighted transom cabinets.
Although we were able to bump out an addition, we were limited in width because of the adjacent stairwell. As much as we wished for a seating island, there simply wasn't enough width. We settled with a working island and a curved eating peninsula with a view of the beautiful backyard which we integrated into their space and infused with natural light. But because of the depth of the new kitchen, we needed light in the center, made possible via skylight. Although the home is traditional, built in the 1920s, we wanted to employ clean lines while integrating it with the existing home, helped by the straight lines of lighted transom cabinets.
Project Year: 2014
Project Cost: $150,001 - $200,000
Country: United States
Zip Code: 46205
Others who worked on this project: Central Construction Group, Inc., Adam Gibson Photography