

N44° 55’ 29” | Linden Rowhomes
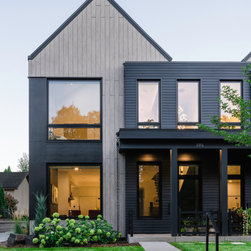
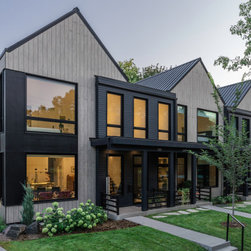
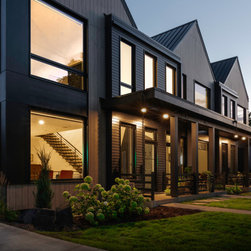
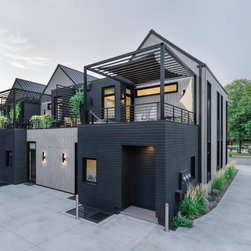
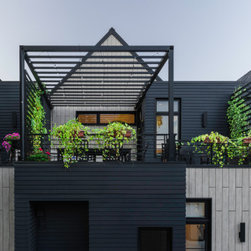
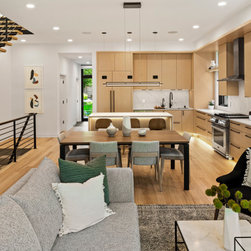
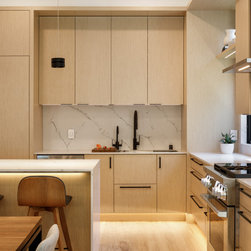
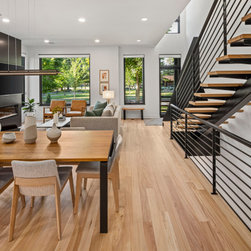
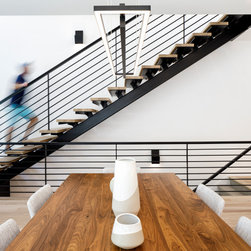
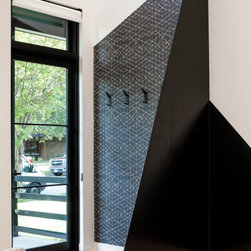
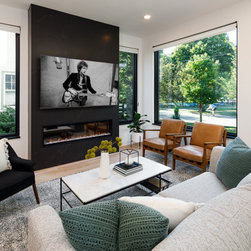
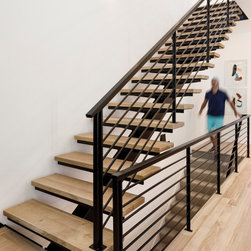
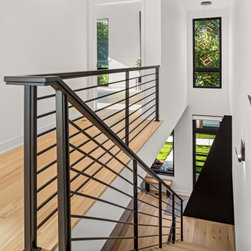
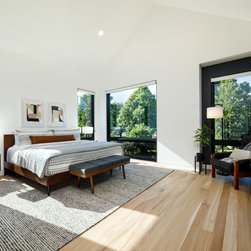
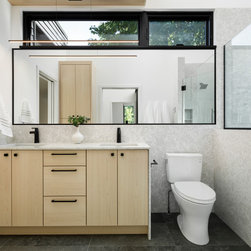
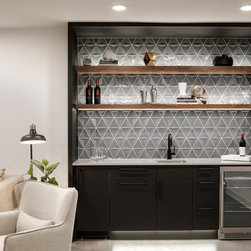
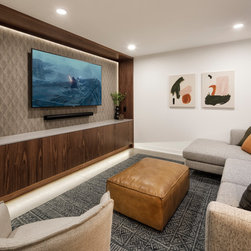
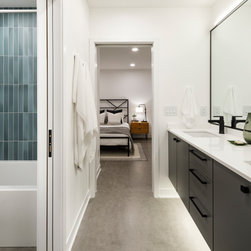
Integrating three single-family units into one city lot, N44° 55' 29" is a contextual example of urban densification. A bustling city park directly across the street provides activity options for residents and a focal point for strategic views. Every unit is right sized for comfortable urban living and designed for an age-in-place lifestyle. Zero-entry thresholds and private elevators provide the opportunity for accessible living in a neighborhood environment.
The Nordic inspired structure celebrates the elegance of simple gable forms contrasted with clean, modern lines. While certainly contemporary, N44° 55' 29" finds a marriage between modern urban living and the historically traditional neighborhood context.
Project Completion: 2021
Architecture: Unfold Architecture
Interior Design: Sustainable 9 Design + Build
Builder: Sustainable 9 Design + Build
Interior Photography: Jim Kruger | LandMark
Exterior Photography: Brian Bjerketvedt | Hybrid Studio
The Nordic inspired structure celebrates the elegance of simple gable forms contrasted with clean, modern lines. While certainly contemporary, N44° 55' 29" finds a marriage between modern urban living and the historically traditional neighborhood context.
Project Completion: 2021
Architecture: Unfold Architecture
Interior Design: Sustainable 9 Design + Build
Builder: Sustainable 9 Design + Build
Interior Photography: Jim Kruger | LandMark
Exterior Photography: Brian Bjerketvedt | Hybrid Studio
Project Year: 2021
Country: United States
Zip Code: 55410
Others who worked on this project: LandMark Photography, Brittany Sustainable 9