

N45° 7' 51" | Bald Eagle Lake
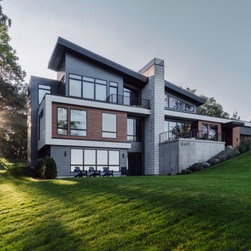
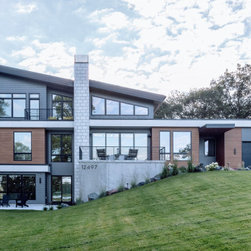
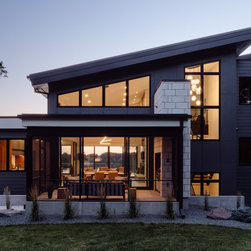
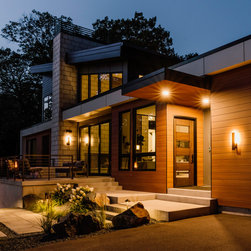
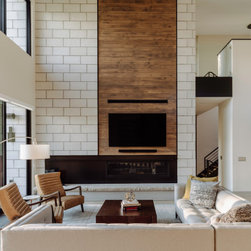
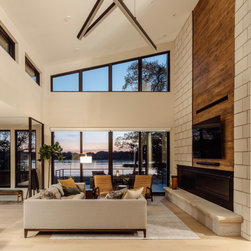
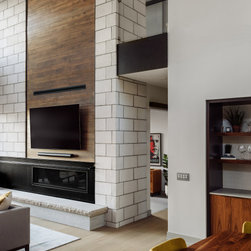
Capturing western lake views and providing outdoor access from every level, N45° 7' 51" is designed for tranquility and togetherness. Expressed both inside and outside of the home, a modern, mass-wall separates public and private spaces while striking a vertical balance with the sprawling horizontal lines on the exterior. Lake side and backyard sliding doors bring the outside in while connecting views through the public spaces of the home.
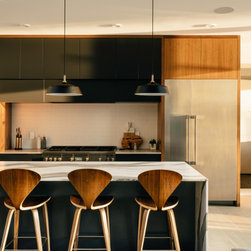
The natural rolling grade on the site gracefully exposes a lower-level walkout, while simultaneously accentuating the soaring upper-level private suite. Thoughtful use of warmth and texture balance the strong lines of modern design, creating a comfortable lake life experience for the active, welcoming family.
Project Completion: 2021
Architecture: Unfold Architecture
Interior Design: Sustainable 9 Design + Build
Builder: Sustainable 9 Design + Build
Photography: Brian Bjerketvedt | Hybrid Studio
The natural rolling grade on the site gracefully exposes a lower-level walkout, while simultaneously accentuating the soaring upper-level private suite. Thoughtful use of warmth and texture balance the strong lines of modern design, creating a comfortable lake life experience for the active, welcoming family.
Project Completion: 2021
Architecture: Unfold Architecture
Interior Design: Sustainable 9 Design + Build
Builder: Sustainable 9 Design + Build
Photography: Brian Bjerketvedt | Hybrid Studio
Project Year: 2021