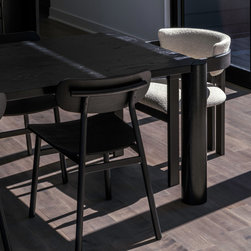


N45° 0' 20" | Medina
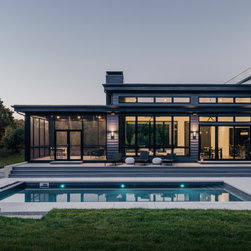
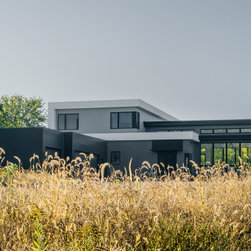
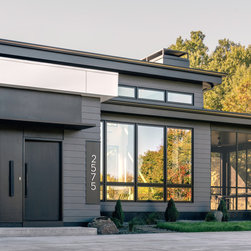
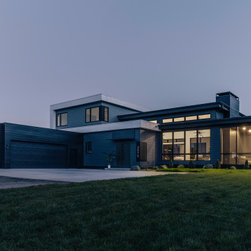
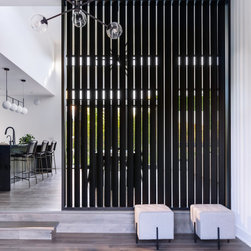
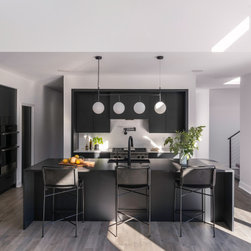
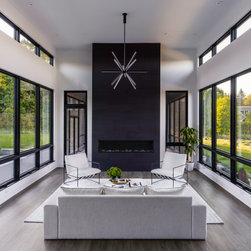
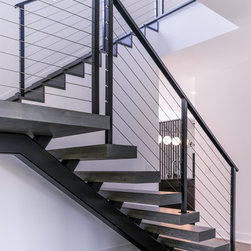
In a expansive, rolling prairie setting, N45° 0' 20's long winding entrance welcomes viewers to a bold, front view of the home. With a goal to create a private and modern escape, a secluded backyard entertainment space and swimming pool wraps around the home. From inside, floor to ceiling windows offer views of the wooded acreage beyond creating a sense of solitude and serenity.
The exterior's strong horizontal lines accentuate the rolling meadow landscape — bringing harmony between the site and the home. A bold palette of whites and blacks paired with the simple forms of the home express the client’s modern and elegant taste.
Project Completion: 2022
Architecture: Unfold Architecture
Interior Design: Sustainable 9 Design + Build
Builder: Sustainable 9 Design + Build
Photography: Brian Bjerketvedt | Hybrid Studio
The exterior's strong horizontal lines accentuate the rolling meadow landscape — bringing harmony between the site and the home. A bold palette of whites and blacks paired with the simple forms of the home express the client’s modern and elegant taste.
Project Completion: 2022
Architecture: Unfold Architecture
Interior Design: Sustainable 9 Design + Build
Builder: Sustainable 9 Design + Build
Photography: Brian Bjerketvedt | Hybrid Studio
Project Year: 2022
Project Cost: $1,500,001 - $2,000,000
Country: United States
Zip Code: 55356