
NorthVanNetZero
Welcome to NorthVanNetZero, the first Net Zero-certified renovation on Vancouver’s stunning North Shore—and one of only four in BC.
This home effortlessly blends high-performance technology with neighbourhood charm to create a space that feels like home, while setting the standard for future Net Zero projects. Our clients were actively involved throughout the renovation, documenting the process to help inspire and educate others on how they could create their own sustainable haven.
To begin, we conducted a full LCA (life cycle analysis) study to document the embodied and operational carbon for the project. This informed our decision to unbuild and renovate rather than demolish and build from scratch, which helped us reduce carbon emissions.
From soy-based spray foam to Heidelberg Concrete’s 32MPa Silver Superline low-carbon mix (the first of its kind for a single-family residential renovation), we went to great lengths to meet the high standards required to achieve Net Zero certification. Using meticulous deconstruction techniques and repurposing as much of the original materials as possible, we donated what we didn’t reuse to local non-profits.
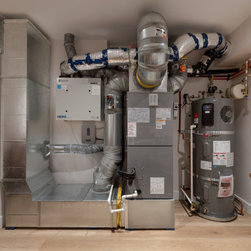
The renovated residence features a detailed point-of-use energy monitoring system, and a carefully planned, balanced, customized mechanical system to ensure comfort, health, and efficiency. This allows for consistent temperature control and ideal air quality throughout the entire home—all without any fossil fuel emissions.
Due to its location in a wildfire zone, the entire home had to comply with Wildfire DPA regulations. This meant installing:
Fire-resistant venting and penetrations
Triple-glazed windows
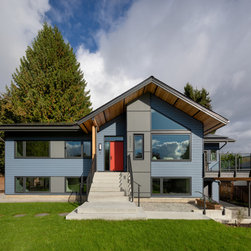
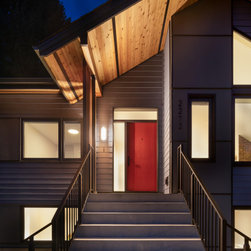
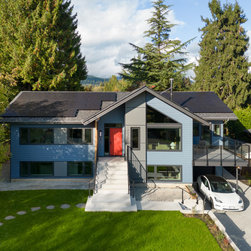
Non-flammable Hardi panel and lap siding, soffit with fire-retardant coating, and non-flammable roofing material
Decking, paving stone and Fire-resistant planting outside the envelope of the home
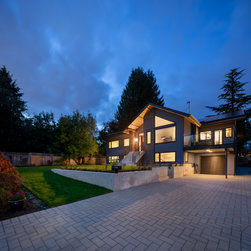
A robust stormwater management plan (SWMP) was also required, which included retention tanks, multiple sumps, and a permeable driveway to improve the existing soil conditions and drainage on site.
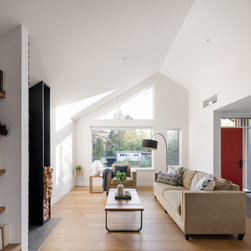
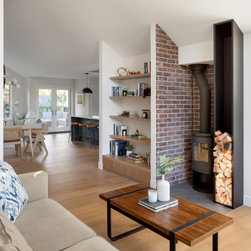
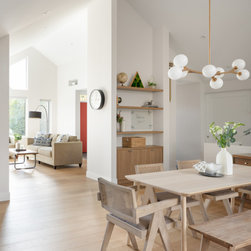
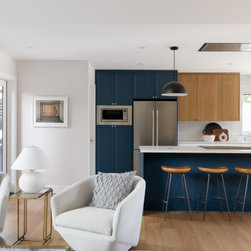
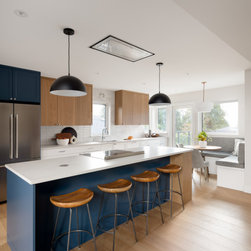
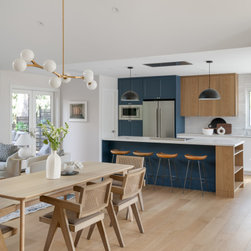
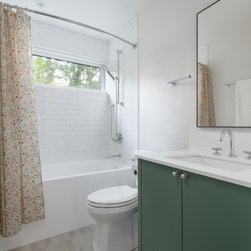
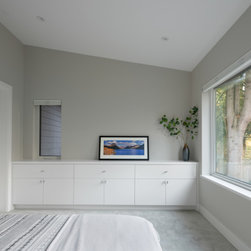
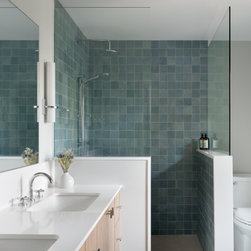
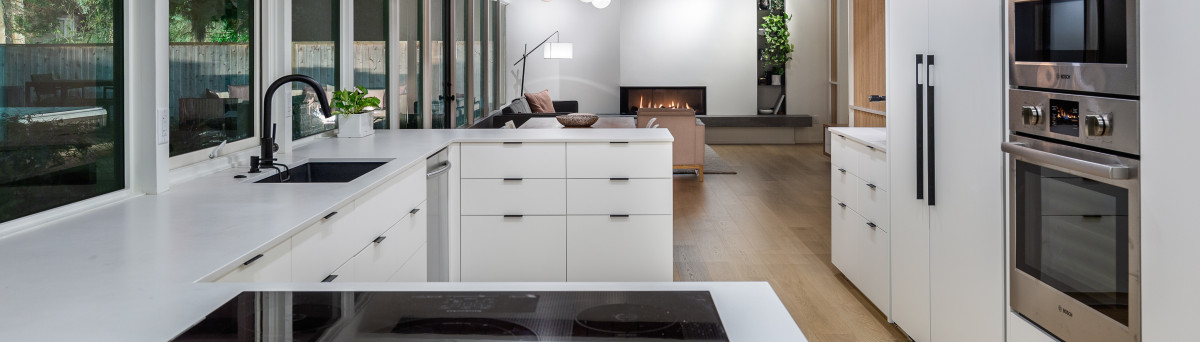
While the exterior character of the property was preserved, we completely reconfigured the layout to make it the perfect space for a professional couple with 2 children. Some of our favourite features are the spa-like ensuite in the master bedroom, the airy vaulted ceilings, and the seamless indoor/outdoor flow from the kitchen.
This renovation is a testament that Net Zero homes don’t have to conform to bland, box-like silhouettes, and can be built with character while still integrating sustainable best practices. This property has quickly become a trendsetter in the neighbourhood, and we look forward to working with our clients to bring more Net Zero houses to Vancouver and its surrounding areas.
This home effortlessly blends high-performance technology with neighbourhood charm to create a space that feels like home, while setting the standard for future Net Zero projects. Our clients were actively involved throughout the renovation, documenting the process to help inspire and educate others on how they could create their own sustainable haven.
To begin, we conducted a full LCA (life cycle analysis) study to document the embodied and operational carbon for the project. This informed our decision to unbuild and renovate rather than demolish and build from scratch, which helped us reduce carbon emissions.
From soy-based spray foam to Heidelberg Concrete’s 32MPa Silver Superline low-carbon mix (the first of its kind for a single-family residential renovation), we went to great lengths to meet the high standards required to achieve Net Zero certification. Using meticulous deconstruction techniques and repurposing as much of the original materials as possible, we donated what we didn’t reuse to local non-profits.
The renovated residence features a detailed point-of-use energy monitoring system, and a carefully planned, balanced, customized mechanical system to ensure comfort, health, and efficiency. This allows for consistent temperature control and ideal air quality throughout the entire home—all without any fossil fuel emissions.
Due to its location in a wildfire zone, the entire home had to comply with Wildfire DPA regulations. This meant installing:
Fire-resistant venting and penetrations
Triple-glazed windows
Non-flammable Hardi panel and lap siding, soffit with fire-retardant coating, and non-flammable roofing material
Decking, paving stone and Fire-resistant planting outside the envelope of the home
A robust stormwater management plan (SWMP) was also required, which included retention tanks, multiple sumps, and a permeable driveway to improve the existing soil conditions and drainage on site.
While the exterior character of the property was preserved, we completely reconfigured the layout to make it the perfect space for a professional couple with 2 children. Some of our favourite features are the spa-like ensuite in the master bedroom, the airy vaulted ceilings, and the seamless indoor/outdoor flow from the kitchen.
This renovation is a testament that Net Zero homes don’t have to conform to bland, box-like silhouettes, and can be built with character while still integrating sustainable best practices. This property has quickly become a trendsetter in the neighbourhood, and we look forward to working with our clients to bring more Net Zero houses to Vancouver and its surrounding areas.
Project Year: 2025
Country: Canada