

Old Sachems Head
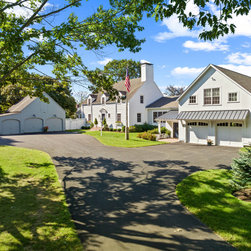
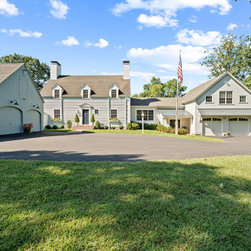
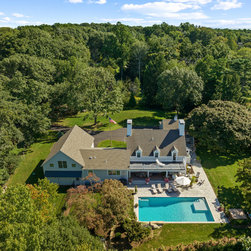
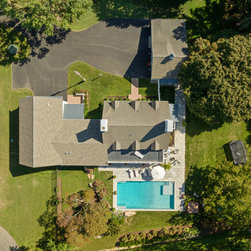
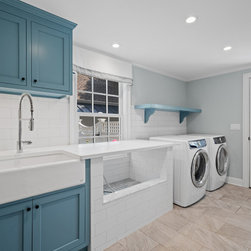
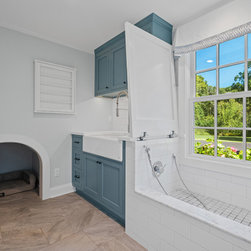
The existing 1950s colonial home had some nice details but the layout on the first floor was not functional and really isolated the kitchen from the main living spaces. This renovation began with stripping away the connection to the existing garage and instead adding to the other side of the main volume to create a new kitchen, half bath and mudroom space that connected to a new large garage with living space above. The new barn-like garage with metal roofing and shiplap siding mimics the existing garage and helps to distinguish it from the more formal colonial main house.
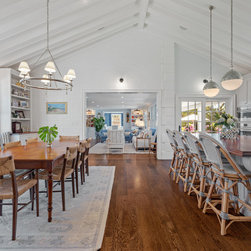
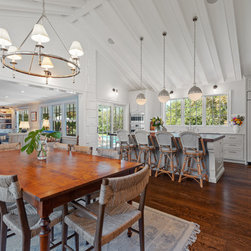
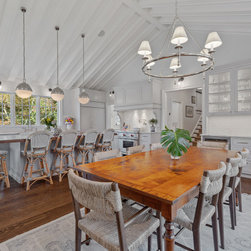
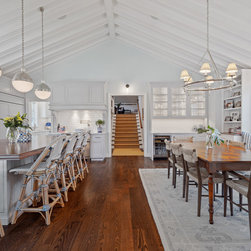
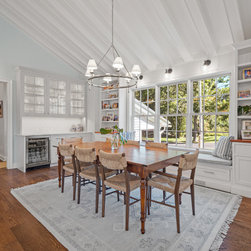
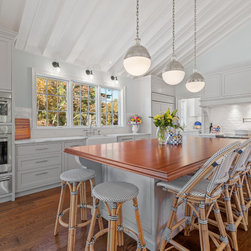
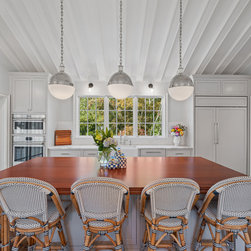
Our clients wished for a large, entertaining kitchen with a considerable table, casual island seating, bar area and access to a butler’s pantry. The new kitchen addition volume, with vaulted ceiling and painted beams, is now the epicenter of the home, connected to both the more formal entertaining areas, the relaxed hang-out spot above the new garage, and access to the garage through a new mudroom entry.
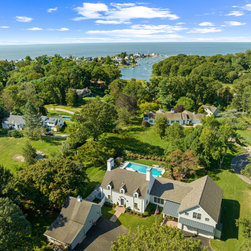
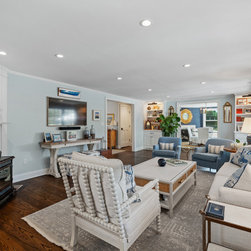
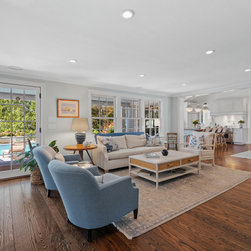
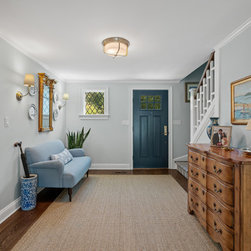
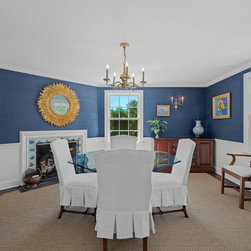
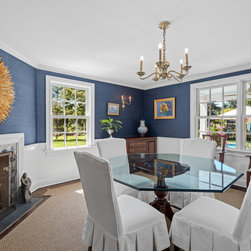
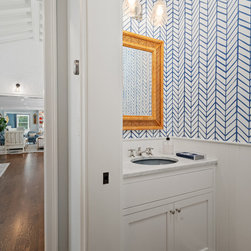
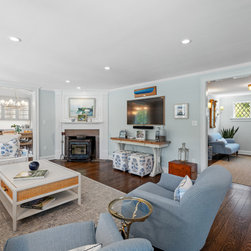
The home is situated within the local yacht club neighborhood and the owners are avid boaters so the interior boasts a classic, coastal palette of whites and blues with nautical inspired lighting and furnishings accented with chrome, rope and warm woods.
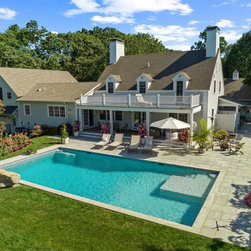
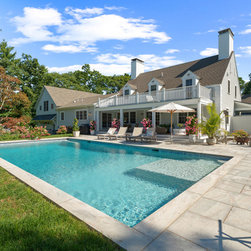
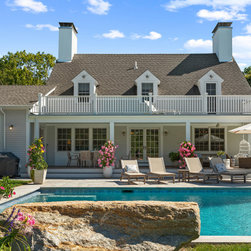
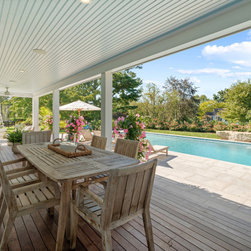
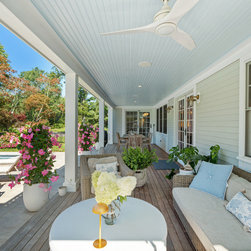
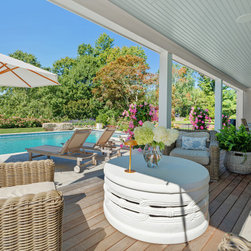
The existing house had very little connection to the rear year and creating an outdoor living space was a priority – especially with the desire to add a pool. We added a large porch & balcony along the whole width of the main house, with connections to the new kitchen and living room area on the first floor and the primary bedroom suite on the second.
Photos by Rise Visual Media
Our clients wished for a large, entertaining kitchen with a considerable table, casual island seating, bar area and access to a butler’s pantry. The new kitchen addition volume, with vaulted ceiling and painted beams, is now the epicenter of the home, connected to both the more formal entertaining areas, the relaxed hang-out spot above the new garage, and access to the garage through a new mudroom entry.
The home is situated within the local yacht club neighborhood and the owners are avid boaters so the interior boasts a classic, coastal palette of whites and blues with nautical inspired lighting and furnishings accented with chrome, rope and warm woods.
The existing house had very little connection to the rear year and creating an outdoor living space was a priority – especially with the desire to add a pool. We added a large porch & balcony along the whole width of the main house, with connections to the new kitchen and living room area on the first floor and the primary bedroom suite on the second.
Photos by Rise Visual Media
Project Year: 2021
Project Cost: $1,000,001 - $1,500,000
Country: United States