

Woodlawn
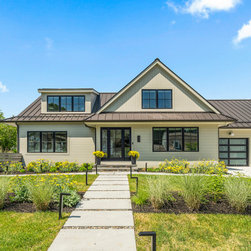
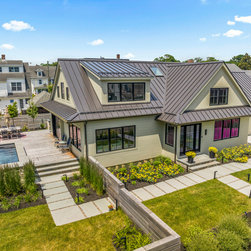
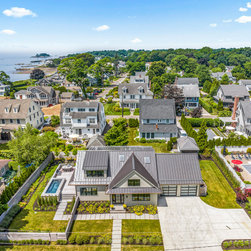
With its close proximity to Long Island Sound, the design goal for the Woodlawn home was to bring a modern and updated feel without isolating it amongst its neighbors in the rather traditional shoreline community. The exterior volumes of the house are in scale with the adjacent properties, with traditional rooflines of gables and shed dormers on the second floor. Modernity was brought to the exterior with the metal roofing, gapped siding and black windows.
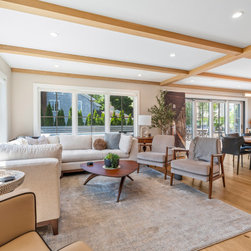
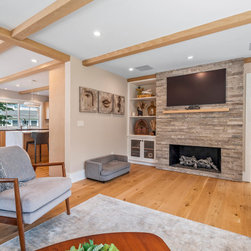
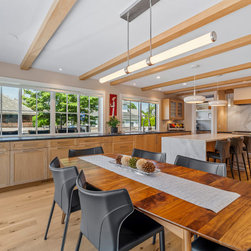
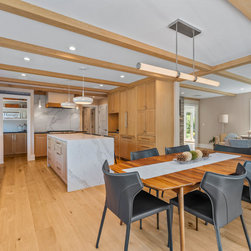
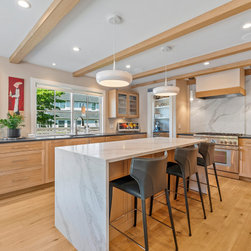
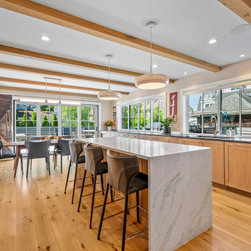
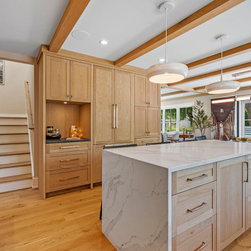
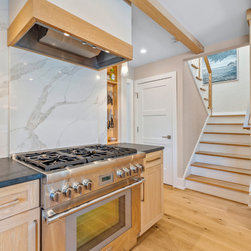
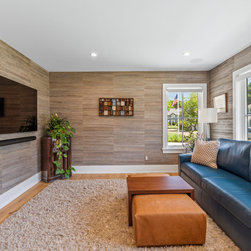
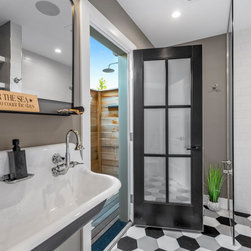
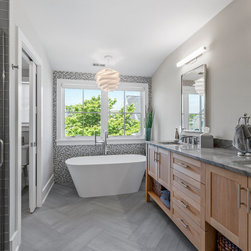
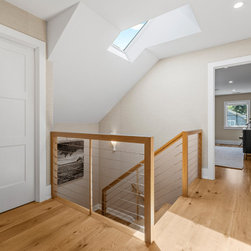
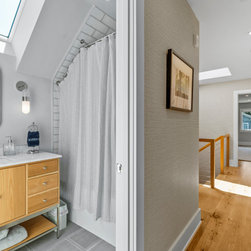
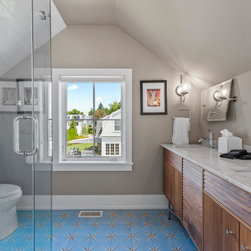
The interior palette of the home utilized classic shoreline materials - light wood, stone and marble - but applied them in unique and updated ways. The interior millwork and cabinetry boast crisp, clean lines - and modern light fixtures, plumbing, and furniture balance the spaces nicely.
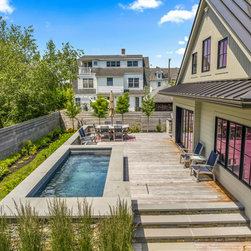
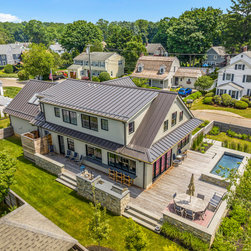
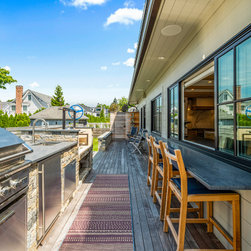
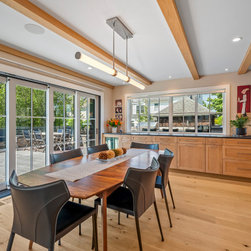
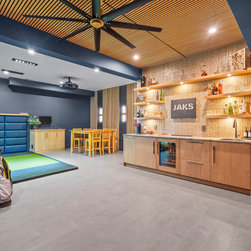
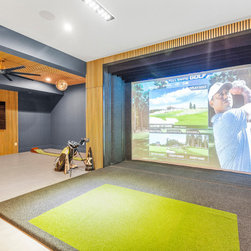
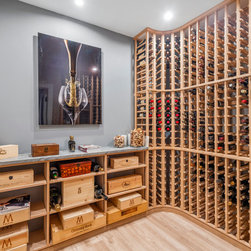
Entertaining and utilizing the outdoor spaces was a major priority. The main living spaces open onto the deck through large glass doors and pass-through windows in the kitchen to the outdoor bar and grill area. The basement is a golfer's retreat with a golf simulation screen, bar and wine cellar.
Photos by Rise Visual Media
The interior palette of the home utilized classic shoreline materials - light wood, stone and marble - but applied them in unique and updated ways. The interior millwork and cabinetry boast crisp, clean lines - and modern light fixtures, plumbing, and furniture balance the spaces nicely.
Entertaining and utilizing the outdoor spaces was a major priority. The main living spaces open onto the deck through large glass doors and pass-through windows in the kitchen to the outdoor bar and grill area. The basement is a golfer's retreat with a golf simulation screen, bar and wine cellar.
Photos by Rise Visual Media
Project Year: 2023
Project Cost: $1,000,001 - $1,500,000
Country: United States
Zip Code: 06443