
Open Concept - First Floor Remodel
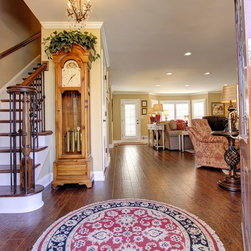
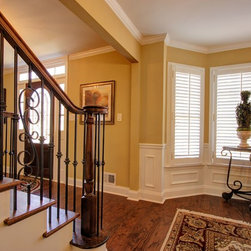
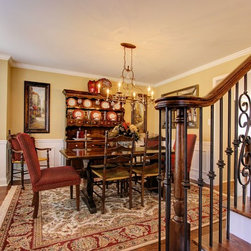
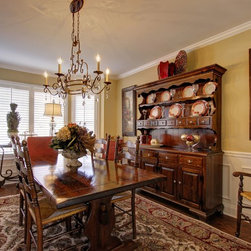
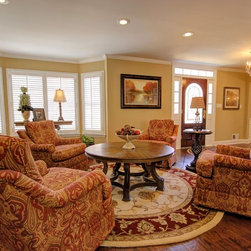
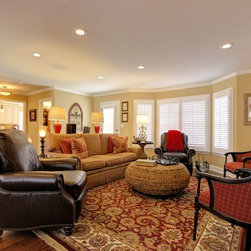
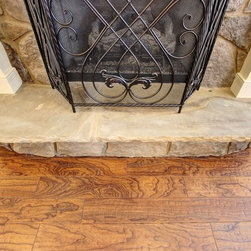
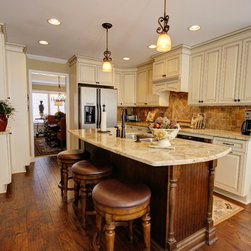
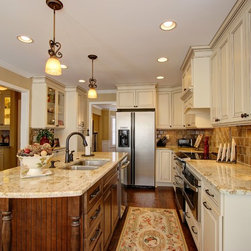
With the desire for an open floor plan renovation, the family in this Roswell home contracted our services to remove 2 walls in the foyer and living room to create one large, open space. We installed recessed steel beams for load bearing capacity. We also installed new hand hewn hickory wooden floors throughout, scraped the popcorn ceilings for a more modern smooth finish and changed the stair treads and balusters.
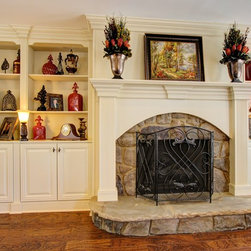
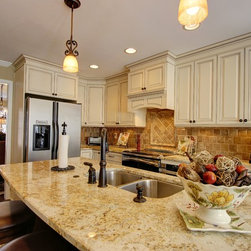
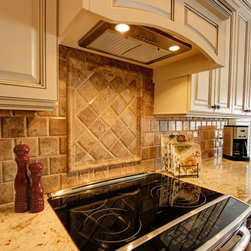
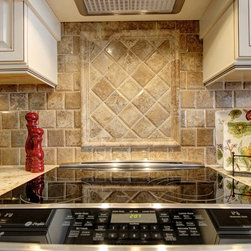
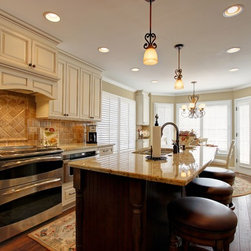
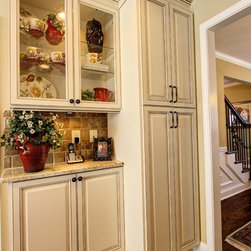
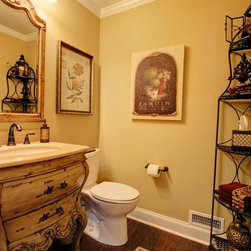
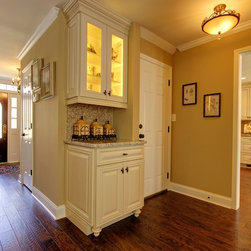
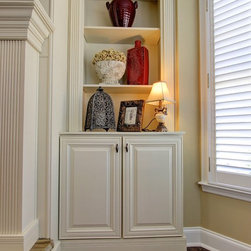

One of the major challenges to overcome was the existing fireplace which needed to be moved because of the living room wall removal. The resulting stone hearth and wood surround of the relocated fireplace fits in seamlessly with the transitional look of this first floor which also incorporates more modern elements such as recessed lights and accent LED lighting in the custom kitchen cabinetry and in the powder room.
One of the major challenges to overcome was the existing fireplace which needed to be moved because of the living room wall removal. The resulting stone hearth and wood surround of the relocated fireplace fits in seamlessly with the transitional look of this first floor which also incorporates more modern elements such as recessed lights and accent LED lighting in the custom kitchen cabinetry and in the powder room.