
Open Floor Plan in a 1950's Split Level
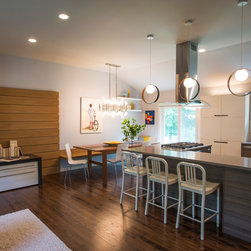
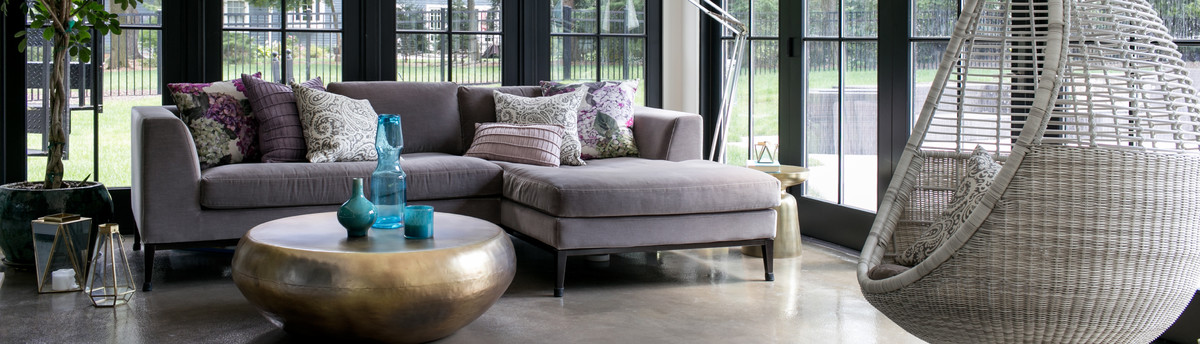
Open floor plan living in a 1950's split level in Montclair, NJ. We completely transformed the space by removing the walls that separated the kitchen and opened it up to the dining and living rooms. We connected the areas through a common design concept. The fireplace was the perfect element to bring it all together. I visually connected the floating bench via the horizontal panels that flank the fireplace which made the back-wall feel like a single element. Another big thing were the windows. For the mid century feel of the space I suggested windows that were horizontally directed. It was a fantastic space to work in and we were able to completely change it!
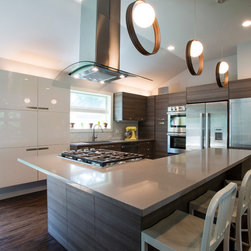
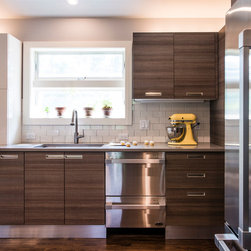
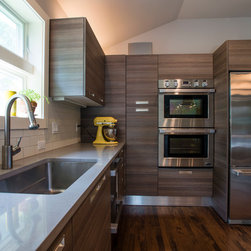
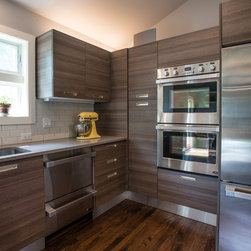
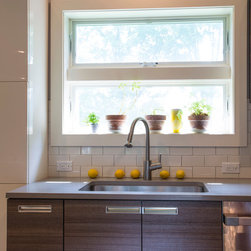
In the Modern kitchen introduced Scavolini cabinets to the homeowners. With their clean and smooth surfaces, they were exactly right. The kitchen is open to the dining and family room for a large eating and entertaining space. Storage and counter space were extremely important and we didn't spare any, even with the minimalist design of the space.
In the Modern kitchen introduced Scavolini cabinets to the homeowners. With their clean and smooth surfaces, they were exactly right. The kitchen is open to the dining and family room for a large eating and entertaining space. Storage and counter space were extremely important and we didn't spare any, even with the minimalist design of the space.
Country: United States