
Open plan addition/renovation
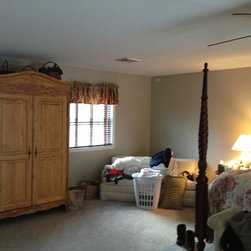
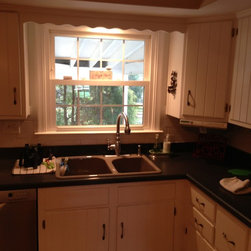
This split-level Colonial had undergone renovations over the years without an apparent overall plan. The master bedroom was a cavernous space with a tiny bath, facing an underused deck. The kitchen and dining rooms were cramped, and the house had poor flow.
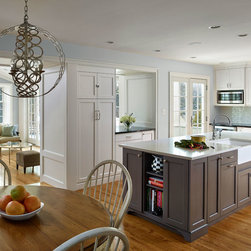
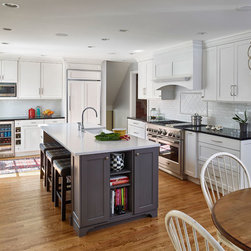
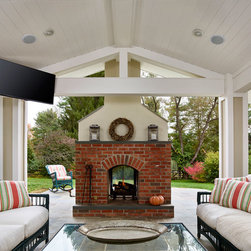
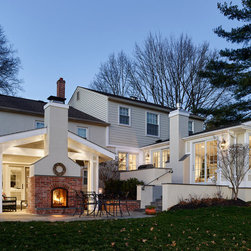
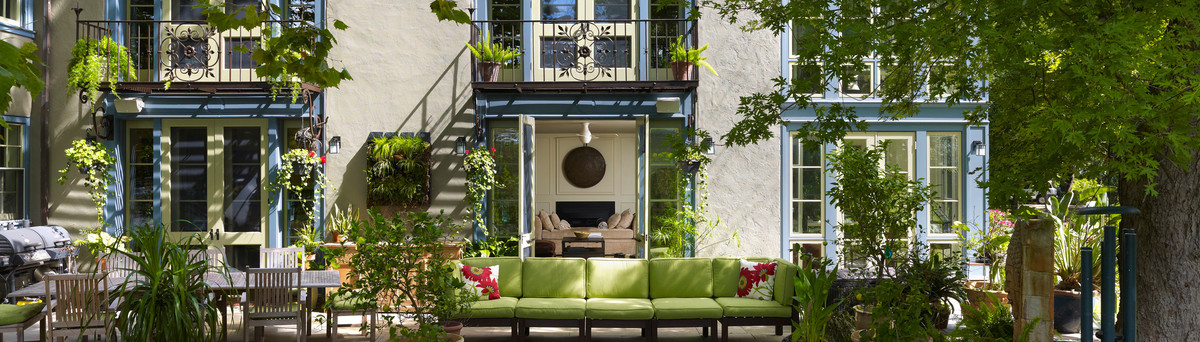
We removed a wall to make a spacious, efficient new kitchen from the old kitchen and dining room. It opens to a bright new living room/sunroom addition with custom cabinetry, hardwood floors, a plank ceiling, and large windows with window seat. The former living room became a gracious dining room. The deck was removed; now a new covered patio with fireplace and TV extends from the lower-level family room. An open patio with barbecue grill can be accessed from the addition or the new kitchen.
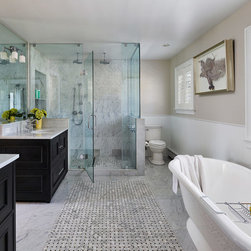
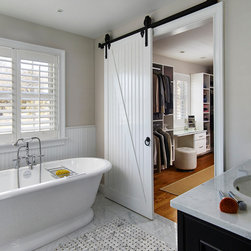
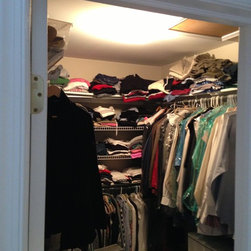
The master suite layout was reconfigured to create a comfortably-sized bedroom with an office niche, built-in storage, and a new bath with dual sinks and roomy shower. A new walk-through closet opens to the master bedroom or through a sliding barn door to the master bath. The whole house is now brighter and more functional.
We removed a wall to make a spacious, efficient new kitchen from the old kitchen and dining room. It opens to a bright new living room/sunroom addition with custom cabinetry, hardwood floors, a plank ceiling, and large windows with window seat. The former living room became a gracious dining room. The deck was removed; now a new covered patio with fireplace and TV extends from the lower-level family room. An open patio with barbecue grill can be accessed from the addition or the new kitchen.
The master suite layout was reconfigured to create a comfortably-sized bedroom with an office niche, built-in storage, and a new bath with dual sinks and roomy shower. A new walk-through closet opens to the master bedroom or through a sliding barn door to the master bath. The whole house is now brighter and more functional.
Project Year: 2015
Project Cost: $200,001 - $500,000
Country: United States