
Out of the ashes
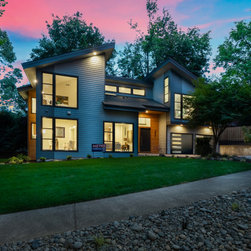
Out of the ashes of a complete and devastating home fire, a new 2770 SF Scandinavian contemporary home has emerged.
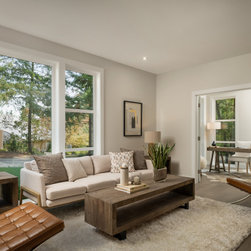
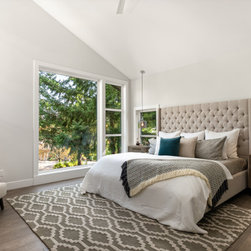
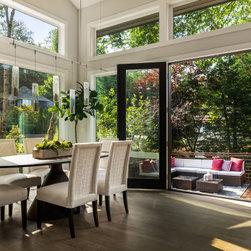
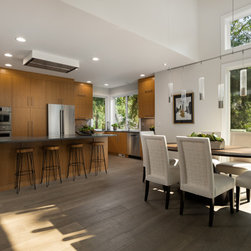
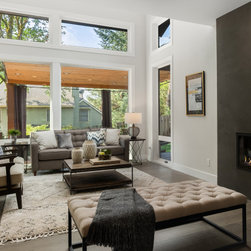
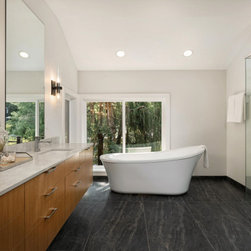
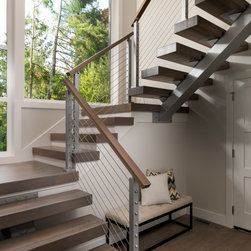
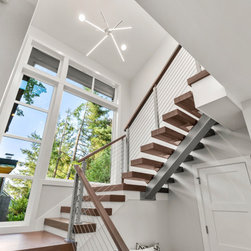
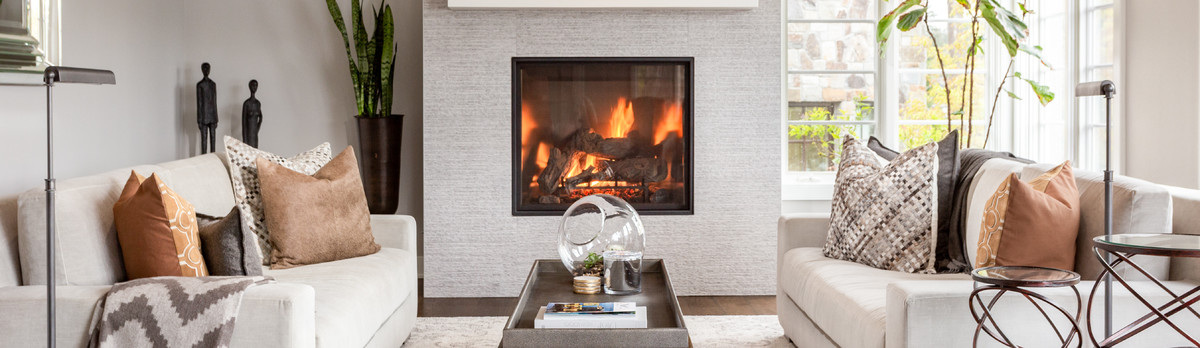
Our design focus was a more contemporary home, with fit and finish influences driven by our Finnish client’s love of a more minimalist flavor. Less ornamentation, clean lines, larger spans to create more open spaces. Floor to ceiling windows created a feeling of bringing the outside in. Behind a massive pivot style entry door, an oak and metal floating staircase beckons. Wide plank engineered oak floors, Rift cut white oak cabinetry, and a large linear fireplace with floor to ceiling venetian plaster finish create a clean, yet warm and open main floor. The master suite is an oasis with tons of natural light, a soaking tub, and large, barrier free shower.
The original 1979 house was clunky, dark, and outdated. Completely ruined by fire, we created a new design that was light, bright, and contemporary. Local jurisdictional zoning requirements and finite insurance proceeds restricted any new square footage. Long span framing members allowed for the large open spaces. Simple millwork and casework details, and natural materials throughout, required a clear vision to be executed to perfection.
Our design focus was a more contemporary home, with fit and finish influences driven by our Finnish client’s love of a more minimalist flavor. Less ornamentation, clean lines, larger spans to create more open spaces. Floor to ceiling windows created a feeling of bringing the outside in. Behind a massive pivot style entry door, an oak and metal floating staircase beckons. Wide plank engineered oak floors, Rift cut white oak cabinetry, and a large linear fireplace with floor to ceiling venetian plaster finish create a clean, yet warm and open main floor. The master suite is an oasis with tons of natural light, a soaking tub, and large, barrier free shower.
The original 1979 house was clunky, dark, and outdated. Completely ruined by fire, we created a new design that was light, bright, and contemporary. Local jurisdictional zoning requirements and finite insurance proceeds restricted any new square footage. Long span framing members allowed for the large open spaces. Simple millwork and casework details, and natural materials throughout, required a clear vision to be executed to perfection.
Project Year: 2021
Country: United States
Zip Code: 97034