
Transitional Home Addition, Lake Oswego
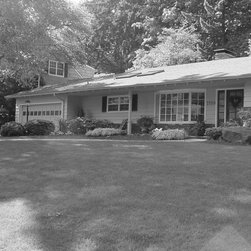
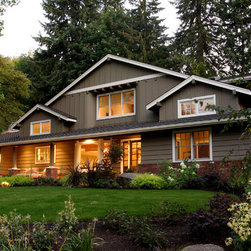
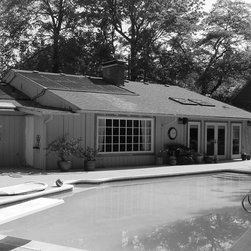
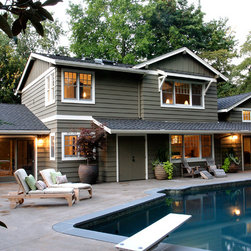
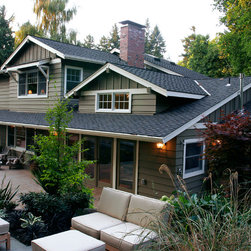
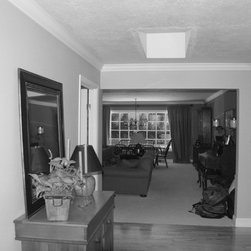
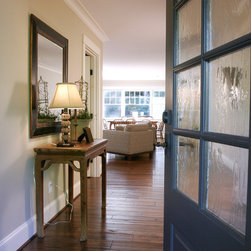
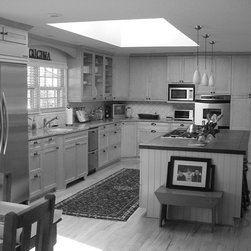
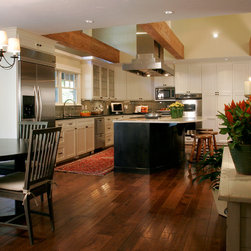
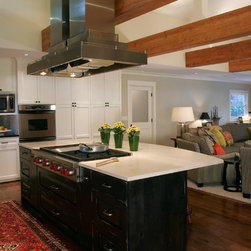
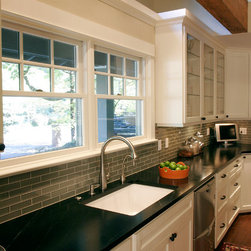
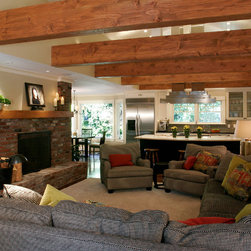
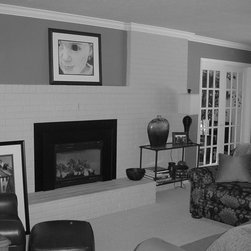
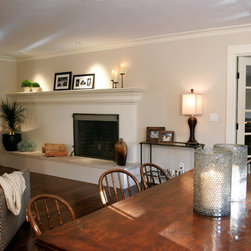
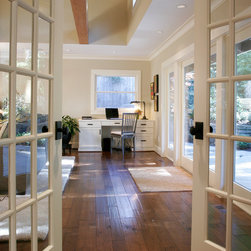
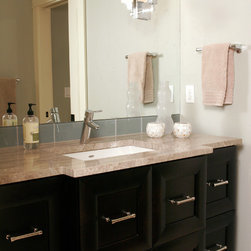
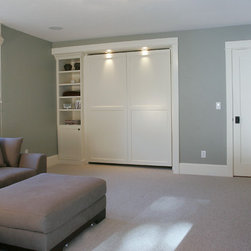
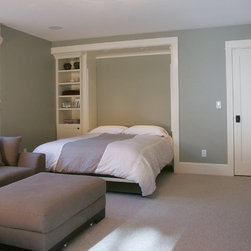
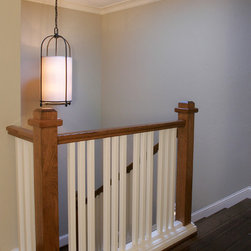
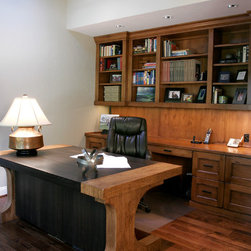
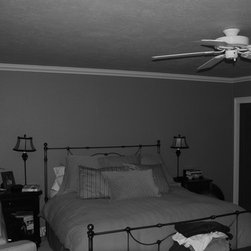
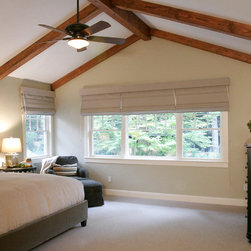
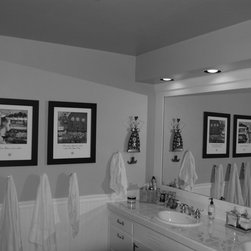
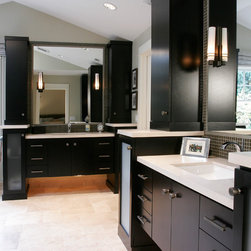
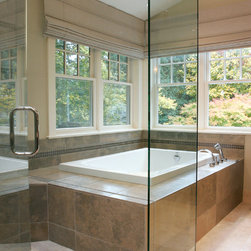
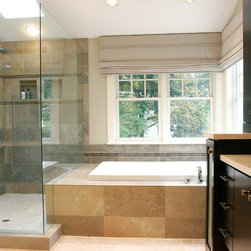
The main part of this South Lake Oswego Home was the addition of over 1000 sf and a second floor for a new master bedroom, master bathroom as well as an office. The exterior renovation included a new roof, new windows and the residing of the entire rear of the home. The juxtaposition of traditional and modern styles (transitional) maintain the home's historic character but also including more modern clean lines. The end result is a stunningly beautiful & functional home for a growing family.
Country: United States