

Outdoor Bliss
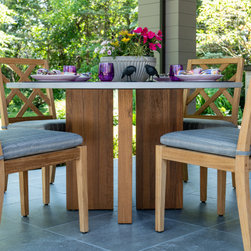
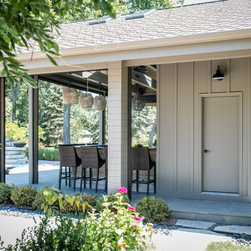
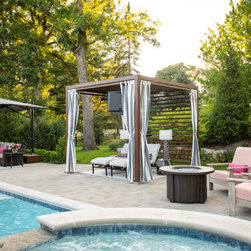
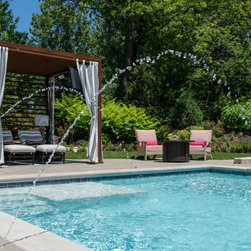
These doting grandparents of three young children commissioned me to transform their expansive suburban Chicago backyard into a space that would make them feel like they are on vacation at a five-star resort. They wanted a backyard that would be catnip for the grandkids through their teen years and beyond, but it had to be sophisticated and enjoyable for grownups, too. The expansive project includes a combination pool house/kitchen/bar with dining area, multiple pool-side seating areas and a cabana.
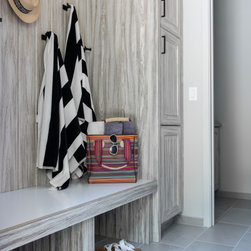
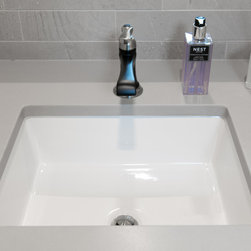
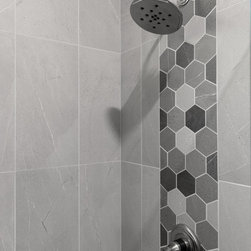
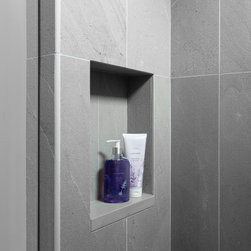
To begin, I revised the architect’s drawings for the pool house to create three private areas - powder room, shower compartment and changing area. The pool house is much more functional now because several people can use that space in privacy. The original plans had specified only a combination changing/shower room and no powder room. To conserve space, I chose pocket doors for the pool house.
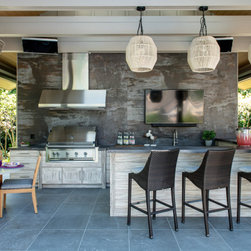
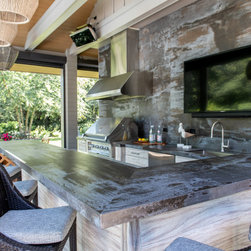
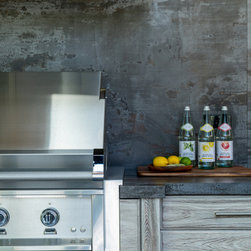
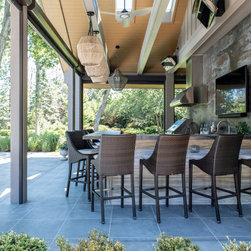
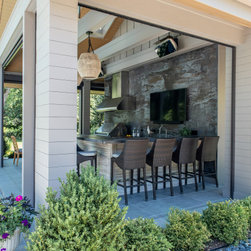
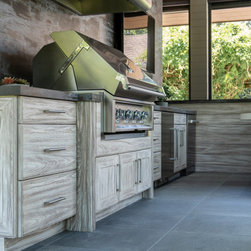
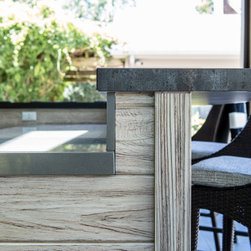
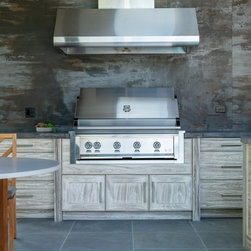
My clients envisioned having outdoor movie nights with their grandkids, so I installed a large-screen TV on kitchen wall opposite the cabana. I also revised the original blueprints to reconfigure the bar into an L-shape instead of a pass-through, making it more conversation-friendly, increasing seating and making the work area more private. For the “wow” factor that my clients wanted in the kitchen, I designed a feature wall of faux, acid-washed Dekton, and to amplify the effect, I chose the same material for the countertops. To complete the kitchen, I installed a high-end grill, hood and beverage center.
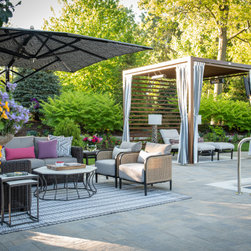
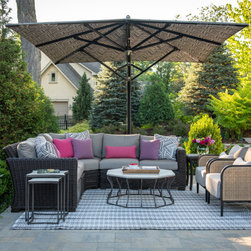
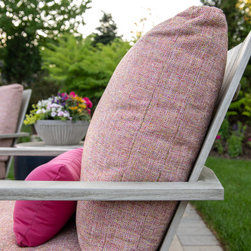
For backyard spaces like this, I always recommend carrying the quality and style of the indoor design outdoors, which results in a natural transition. For these clients, I imagined an outdoor “family room” that includes rugs, floor lamps, occasional tables and drapery panels for the cabana.
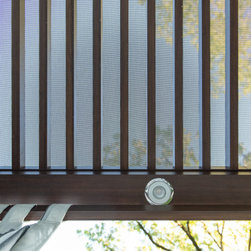
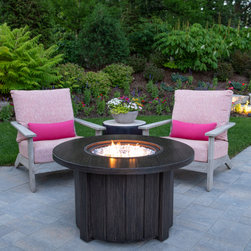
Maximizing hours spent outdoors is another major goal of any exterior project I design. I like to give my clients more outdoor hours each day and more days in their backyard from early spring to late fall. For this project I chose heating units and light fixtures for the cabana and light fixtures throughout the area. The Phantom screens on the pool house ward off insects and allow for extended use while the fire pit helps warm chilly evenings and creates a cozy mood. Large umbrellas over the main seating areas plus a louvered cabana with an awning and curtains provide hours of sun protection. The result is a backyard that enhances the lives, health and well-being of my clients. They spend more time outdoors relaxing, socializing, swimming and making memories. They also know how important it is for grandparents to be involved in their grandkids’ lives, and vice versa. Grandchildren enrich their lives, too.
To begin, I revised the architect’s drawings for the pool house to create three private areas - powder room, shower compartment and changing area. The pool house is much more functional now because several people can use that space in privacy. The original plans had specified only a combination changing/shower room and no powder room. To conserve space, I chose pocket doors for the pool house.
My clients envisioned having outdoor movie nights with their grandkids, so I installed a large-screen TV on kitchen wall opposite the cabana. I also revised the original blueprints to reconfigure the bar into an L-shape instead of a pass-through, making it more conversation-friendly, increasing seating and making the work area more private. For the “wow” factor that my clients wanted in the kitchen, I designed a feature wall of faux, acid-washed Dekton, and to amplify the effect, I chose the same material for the countertops. To complete the kitchen, I installed a high-end grill, hood and beverage center.
For backyard spaces like this, I always recommend carrying the quality and style of the indoor design outdoors, which results in a natural transition. For these clients, I imagined an outdoor “family room” that includes rugs, floor lamps, occasional tables and drapery panels for the cabana.
Maximizing hours spent outdoors is another major goal of any exterior project I design. I like to give my clients more outdoor hours each day and more days in their backyard from early spring to late fall. For this project I chose heating units and light fixtures for the cabana and light fixtures throughout the area. The Phantom screens on the pool house ward off insects and allow for extended use while the fire pit helps warm chilly evenings and creates a cozy mood. Large umbrellas over the main seating areas plus a louvered cabana with an awning and curtains provide hours of sun protection. The result is a backyard that enhances the lives, health and well-being of my clients. They spend more time outdoors relaxing, socializing, swimming and making memories. They also know how important it is for grandparents to be involved in their grandkids’ lives, and vice versa. Grandchildren enrich their lives, too.
Project Year: 2022
Project Cost: $500,001 - $750,000
Country: United States
Zip Code: 60015